Make choices tangible
Compare colours, styles and larger changes on the actual property.
Home-improvement visualisation
Any home-improvement project, any trade. Turn a customer’s property photo and proposed products, materials or finishes into a clear visual—from roofs and driveways to kitchens, bathrooms, extensions, landscaping and more.
Chartwell GreenColour or style concept
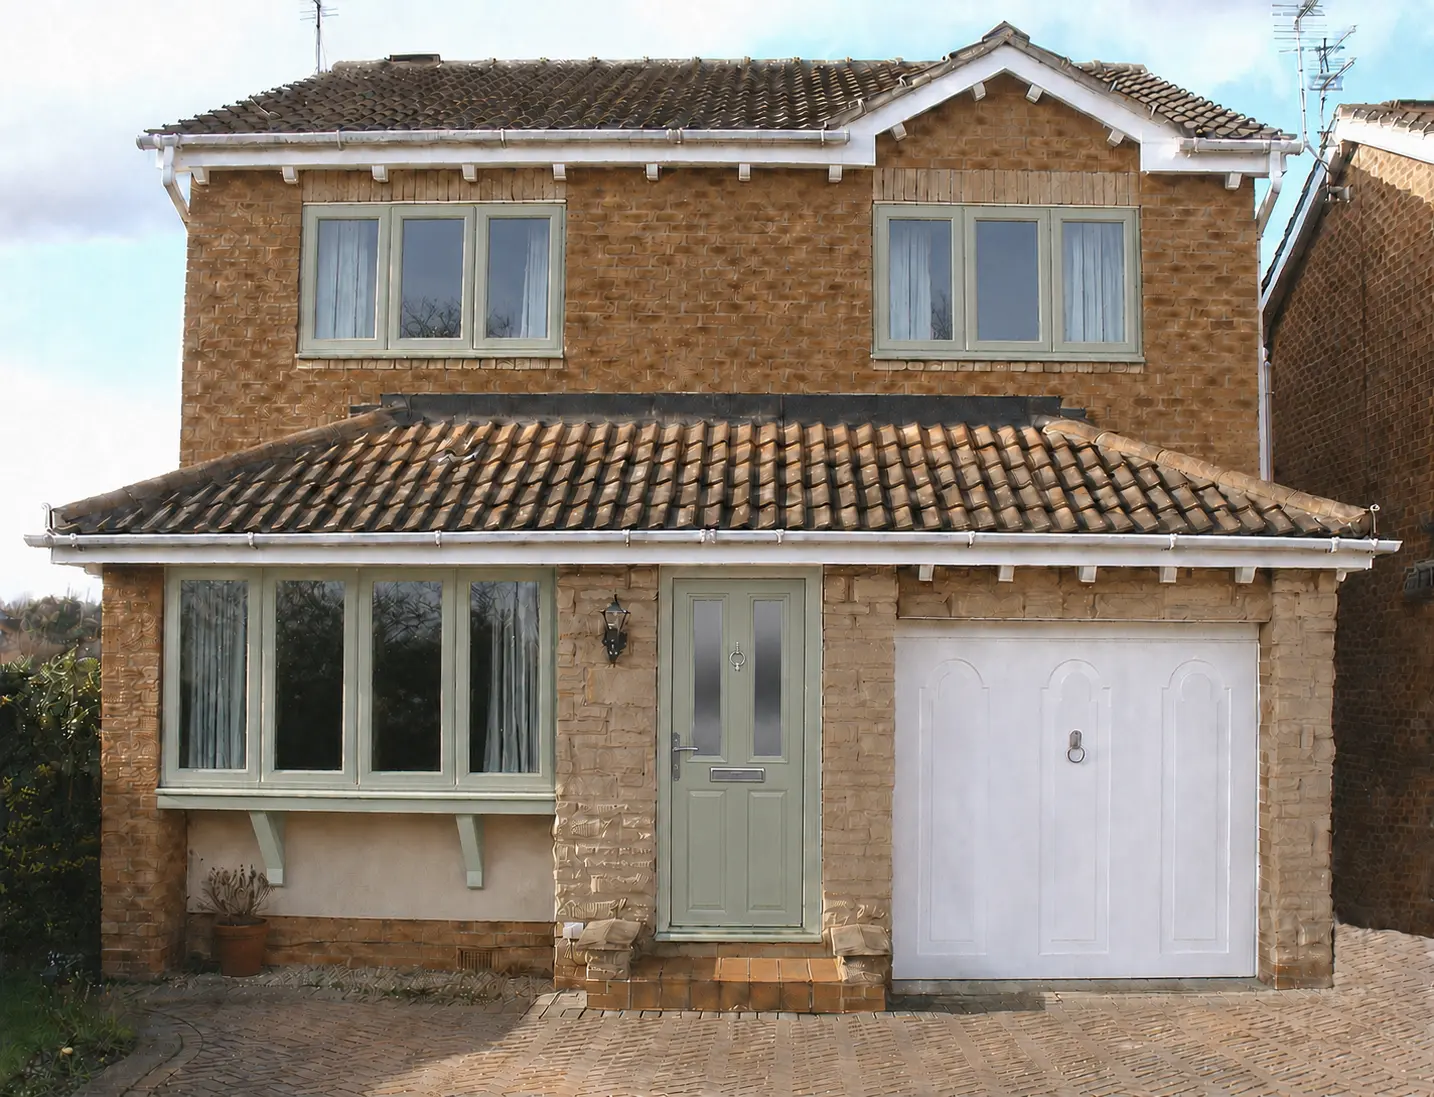
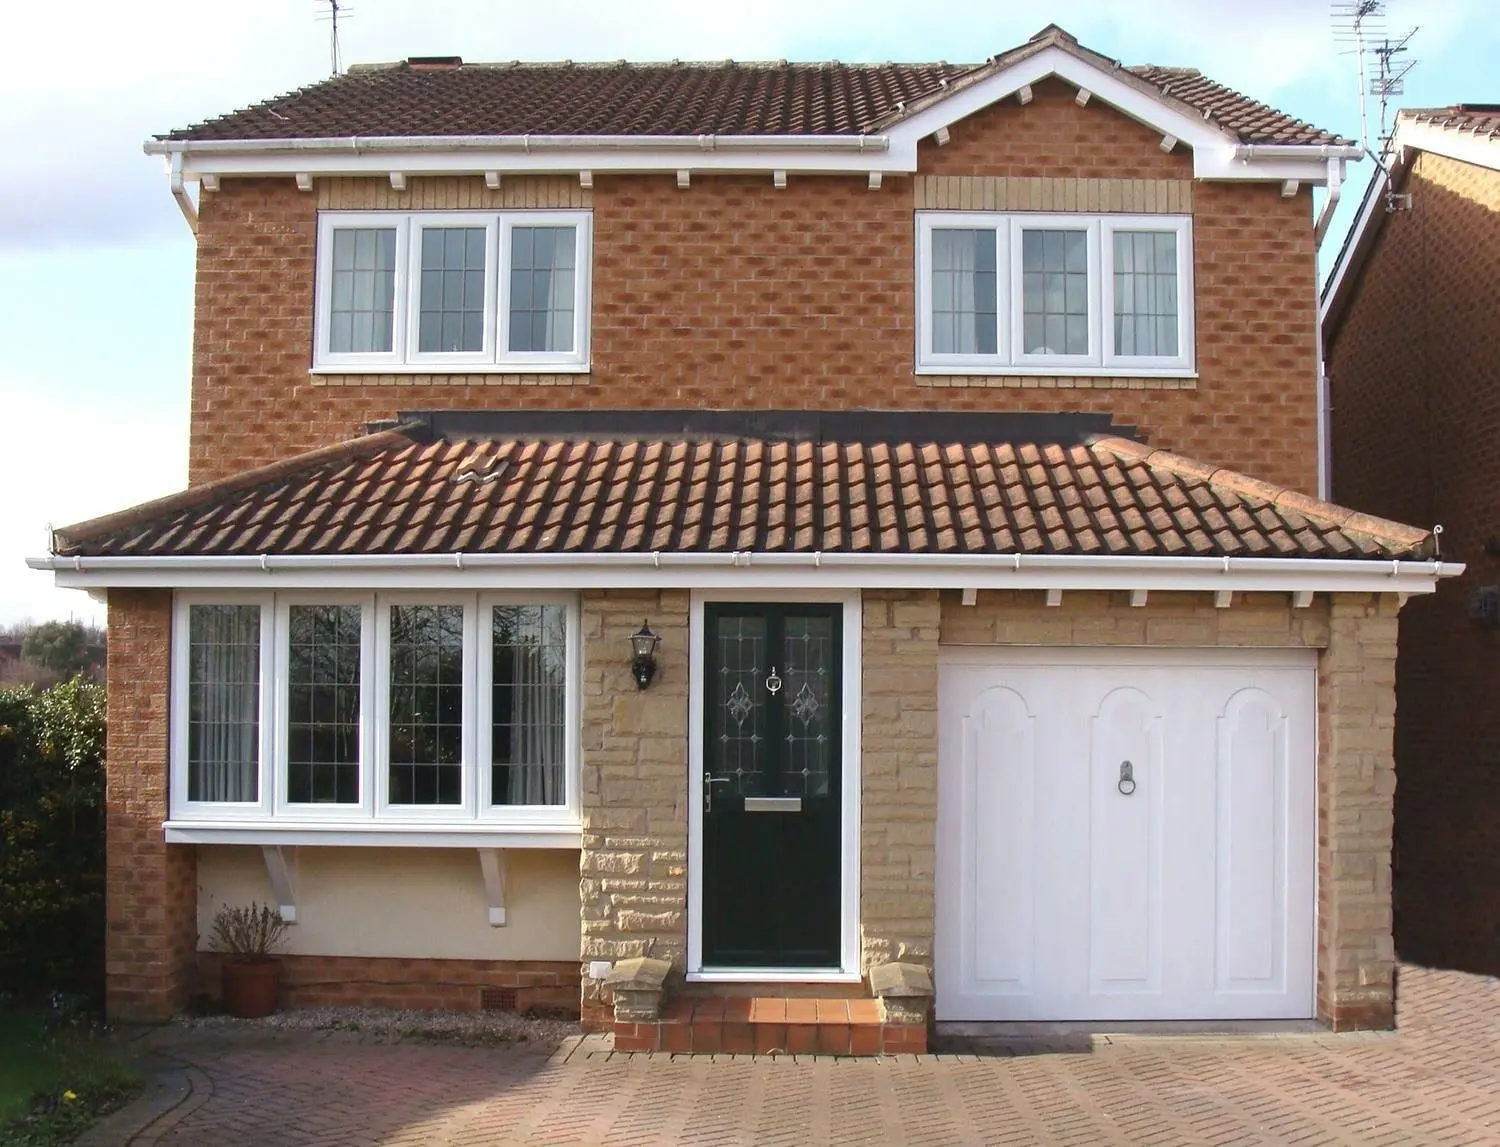
Try the colours below to see the before-and-after in different finishes.
Built on trade experience. More than 20 years in windows and doors, now supporting projects across home-improvement trades.
A clearer quotation
PreviewWorks places the proposed change onto the customer’s own property, giving every quotation and follow-up a clear visual focus.
Compare colours, styles and larger changes on the actual property.
Send a polished property-specific visual instead of another brochure page.
Give undecided customers something useful to review and share.
Two levels of detail
A realistic visual showing the requested product type, style or colour on the property.
A closer, more considered visual built around the product and specification you supply—not just a general colour idea.
When the product is already chosen
Send us the manufacturer or supplier brochure, website link, screenshot, product code or specification. We use those exact references to show the products you’ve selected on the customer’s property, rather than substituting a generic lookalike.
What the upgrade adds
Trade option: five Product-Matched previews for £149 (£29.80 per job).
Matched to the exact product references and specification you provide
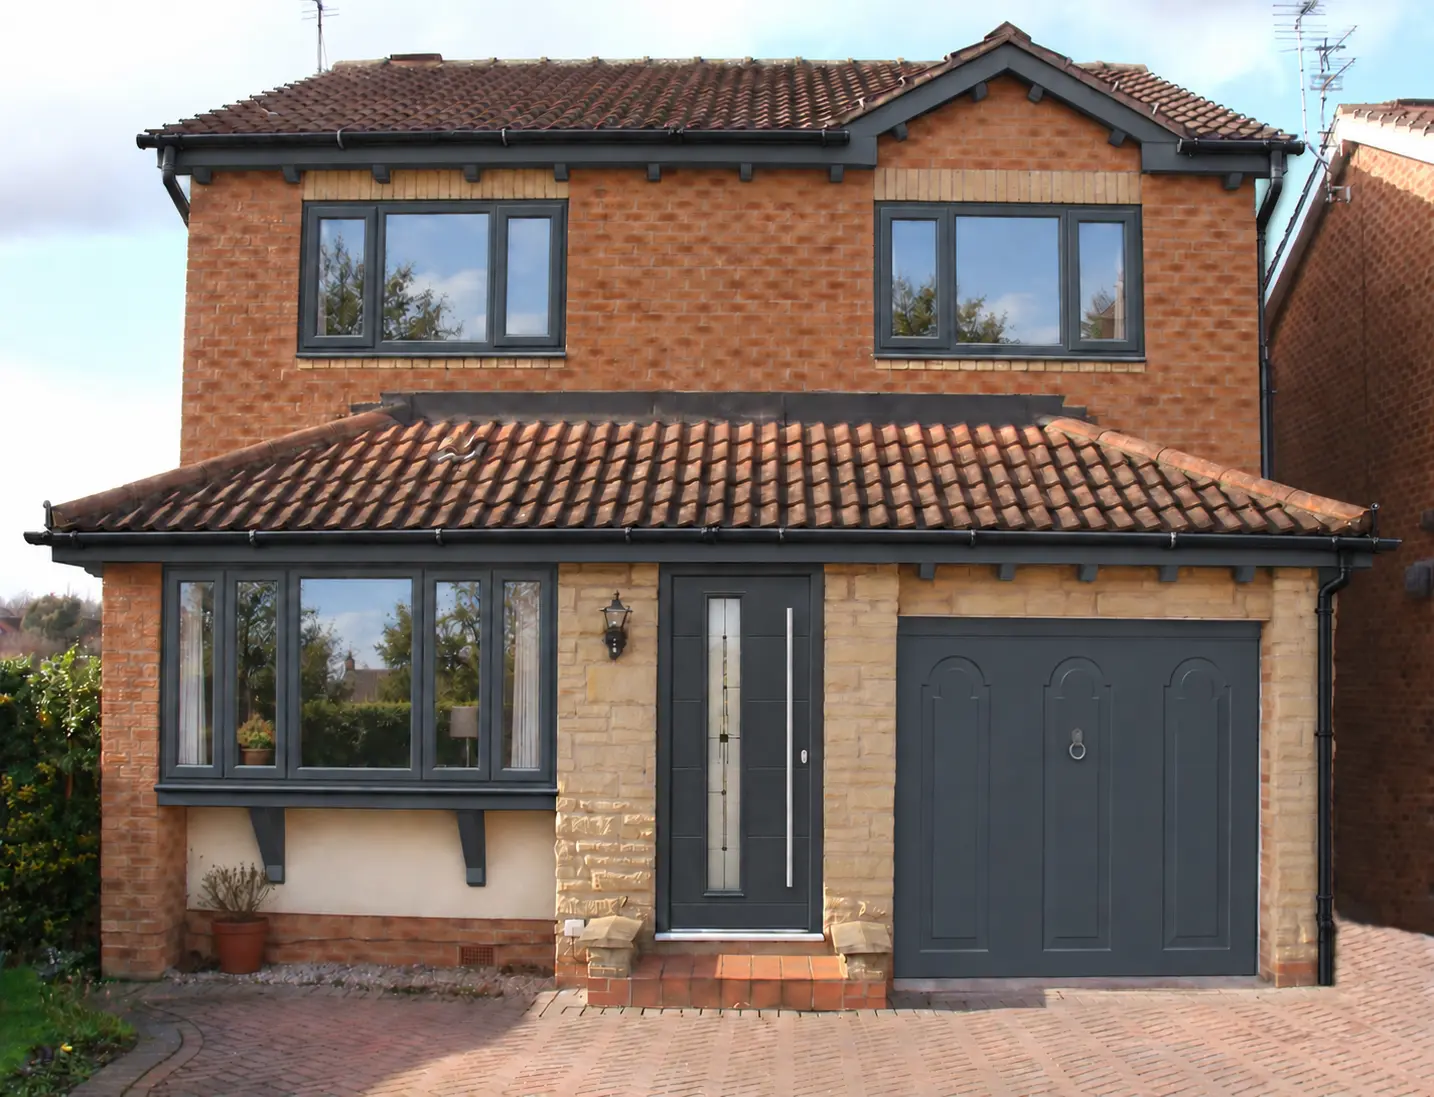
Illustrative visual aid matched to your selected product references. The supplier or installer must confirm the final item, dimensions, colours, configuration and technical specification before ordering.
Compare the options
Show customers the difference when the sticking point is picturing the finish—not choosing the product.
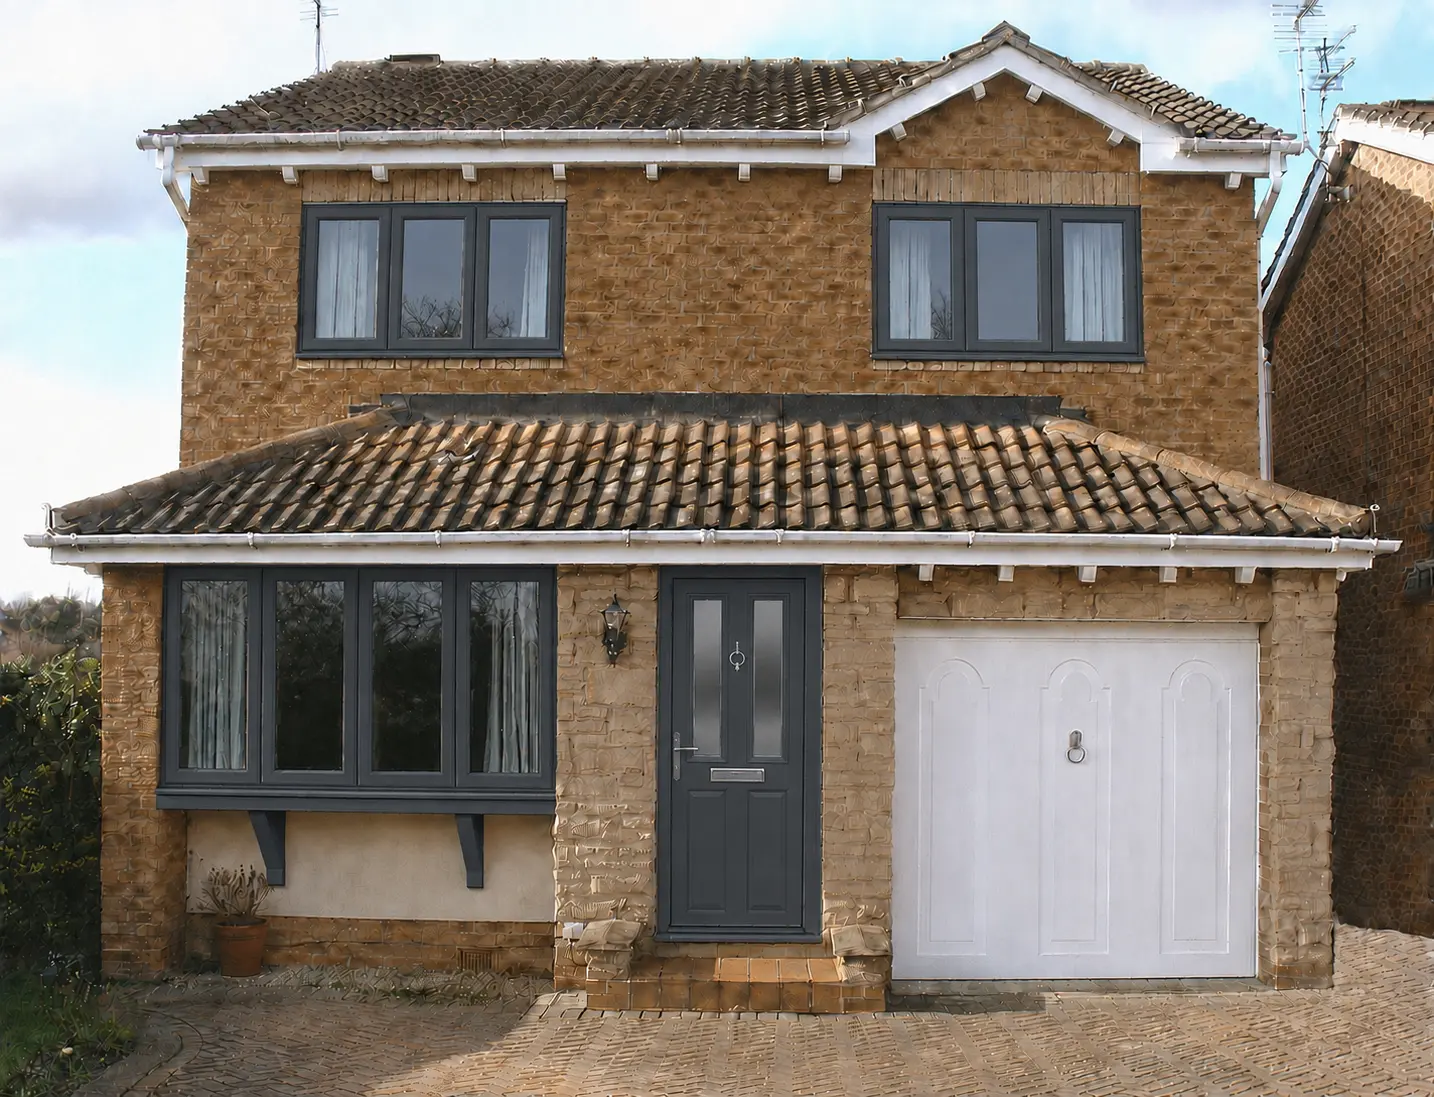
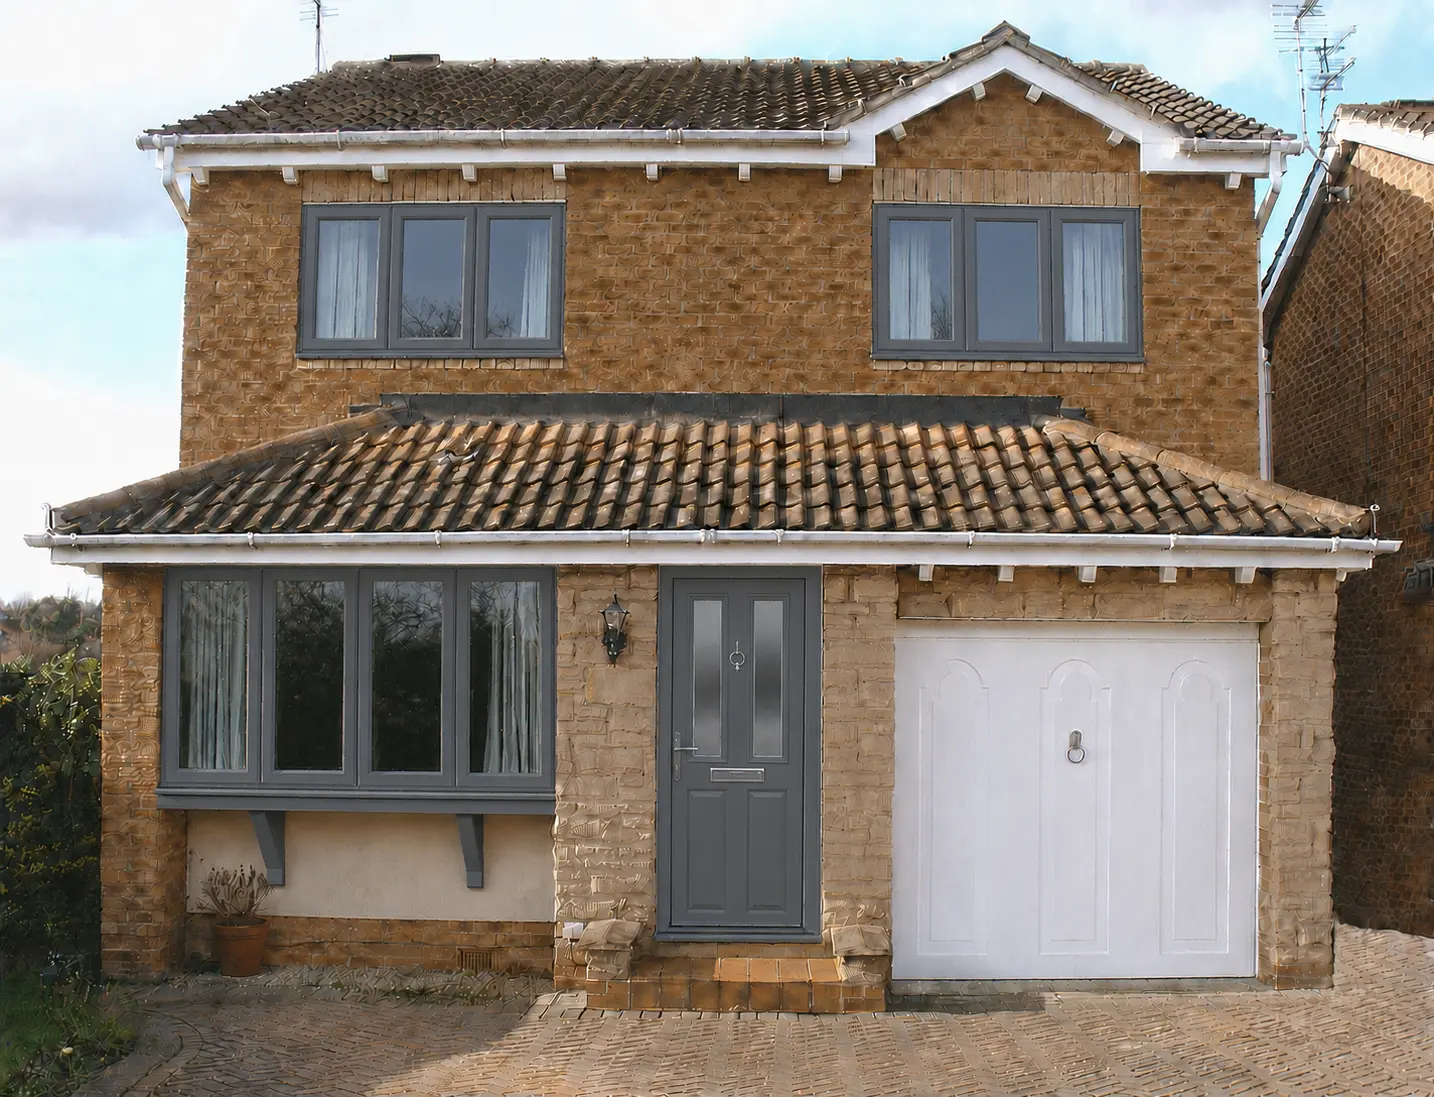
Switch between three product directions, then drag across the photograph to compare each one directly with the original white frames.
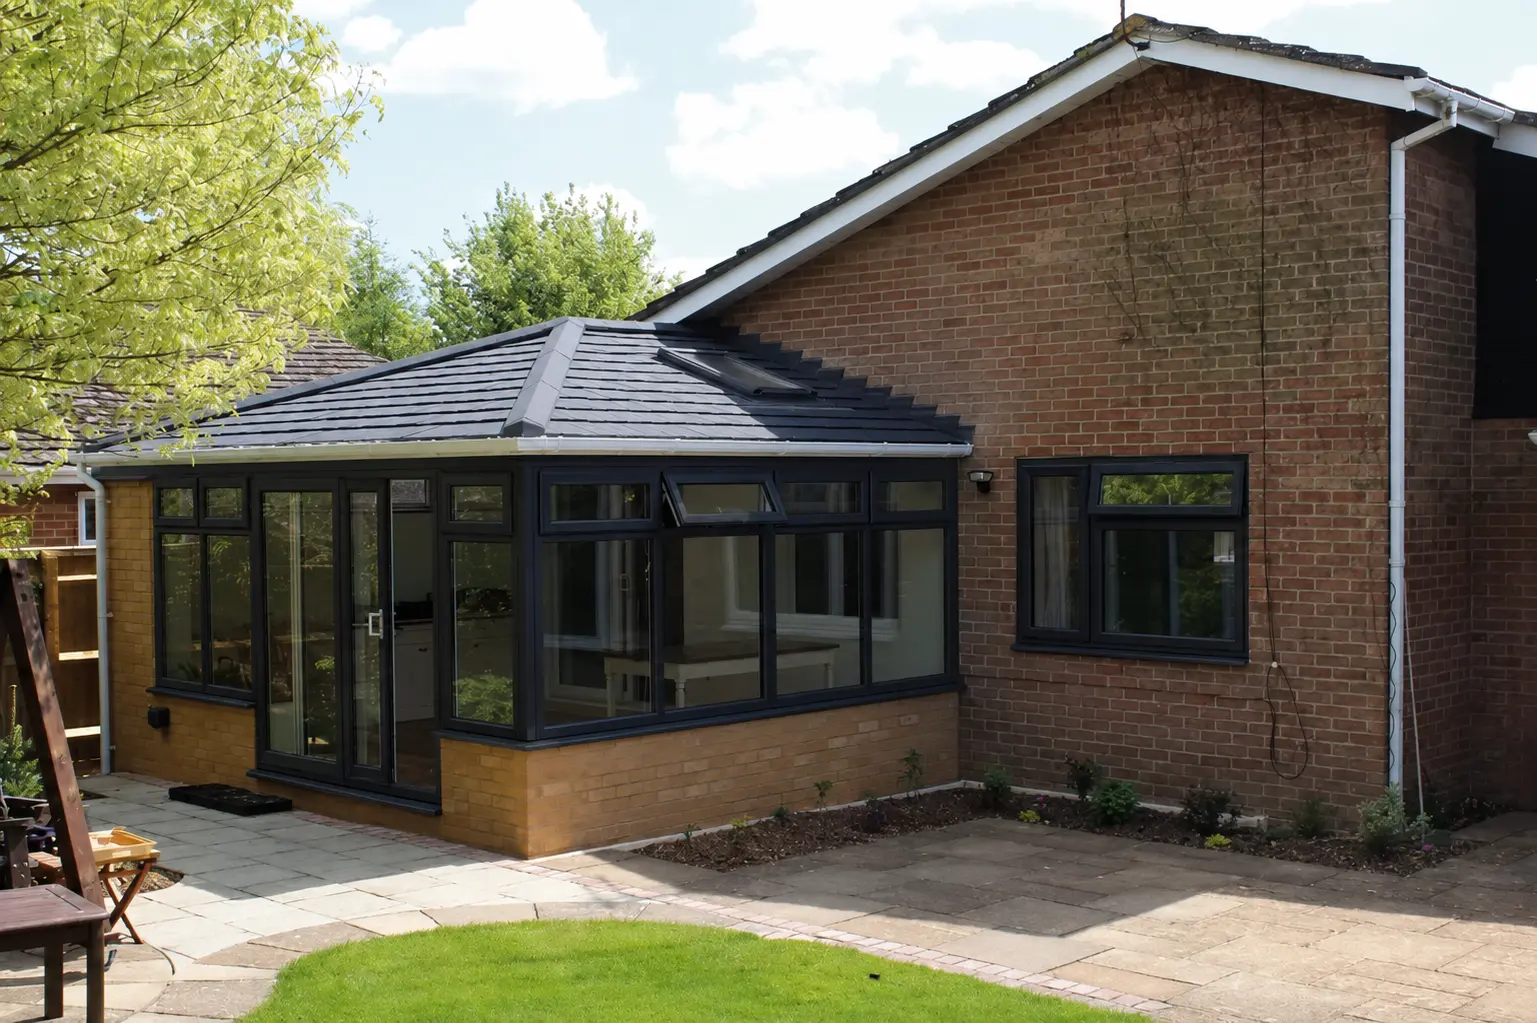
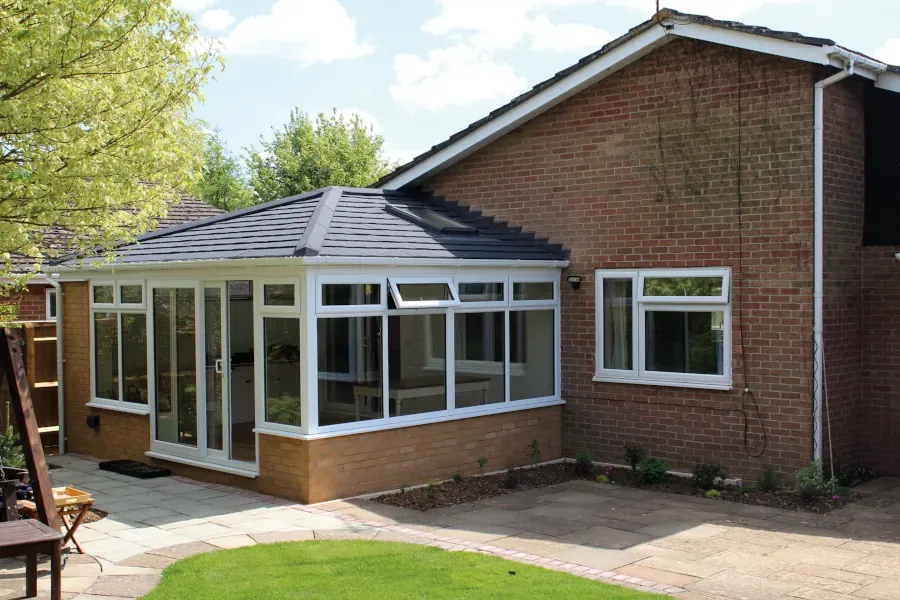
Tap a colour below to see the before-and-after in a different finish.
More trades. More possibilities.
For any home-improvement project across any trade. Use the customer’s own property photo to present proposed materials, products, colours or layouts—from roofing and paving to kitchens, bathrooms, extensions, landscaping and more. Have a different brief? Tell us what you want to show and we’ll confirm the scope before starting.
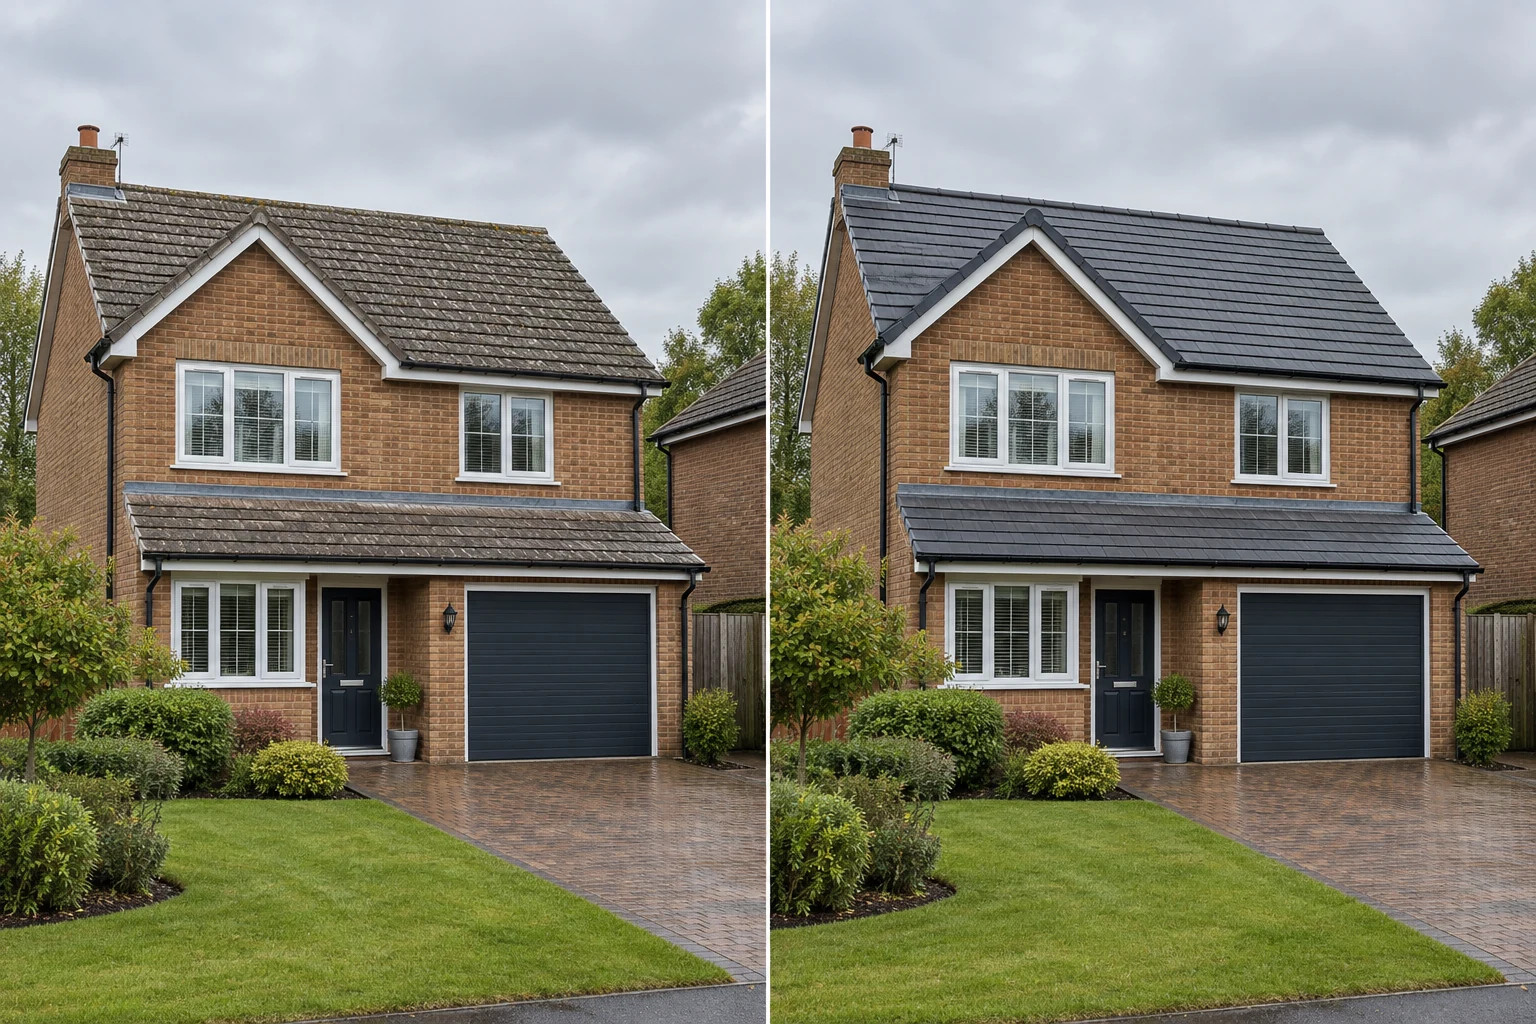 BeforeProposed
Roofers · Roof restoration
Show homeowners how a proposed roof finish could change the look of the whole property, using their own home as the starting point.
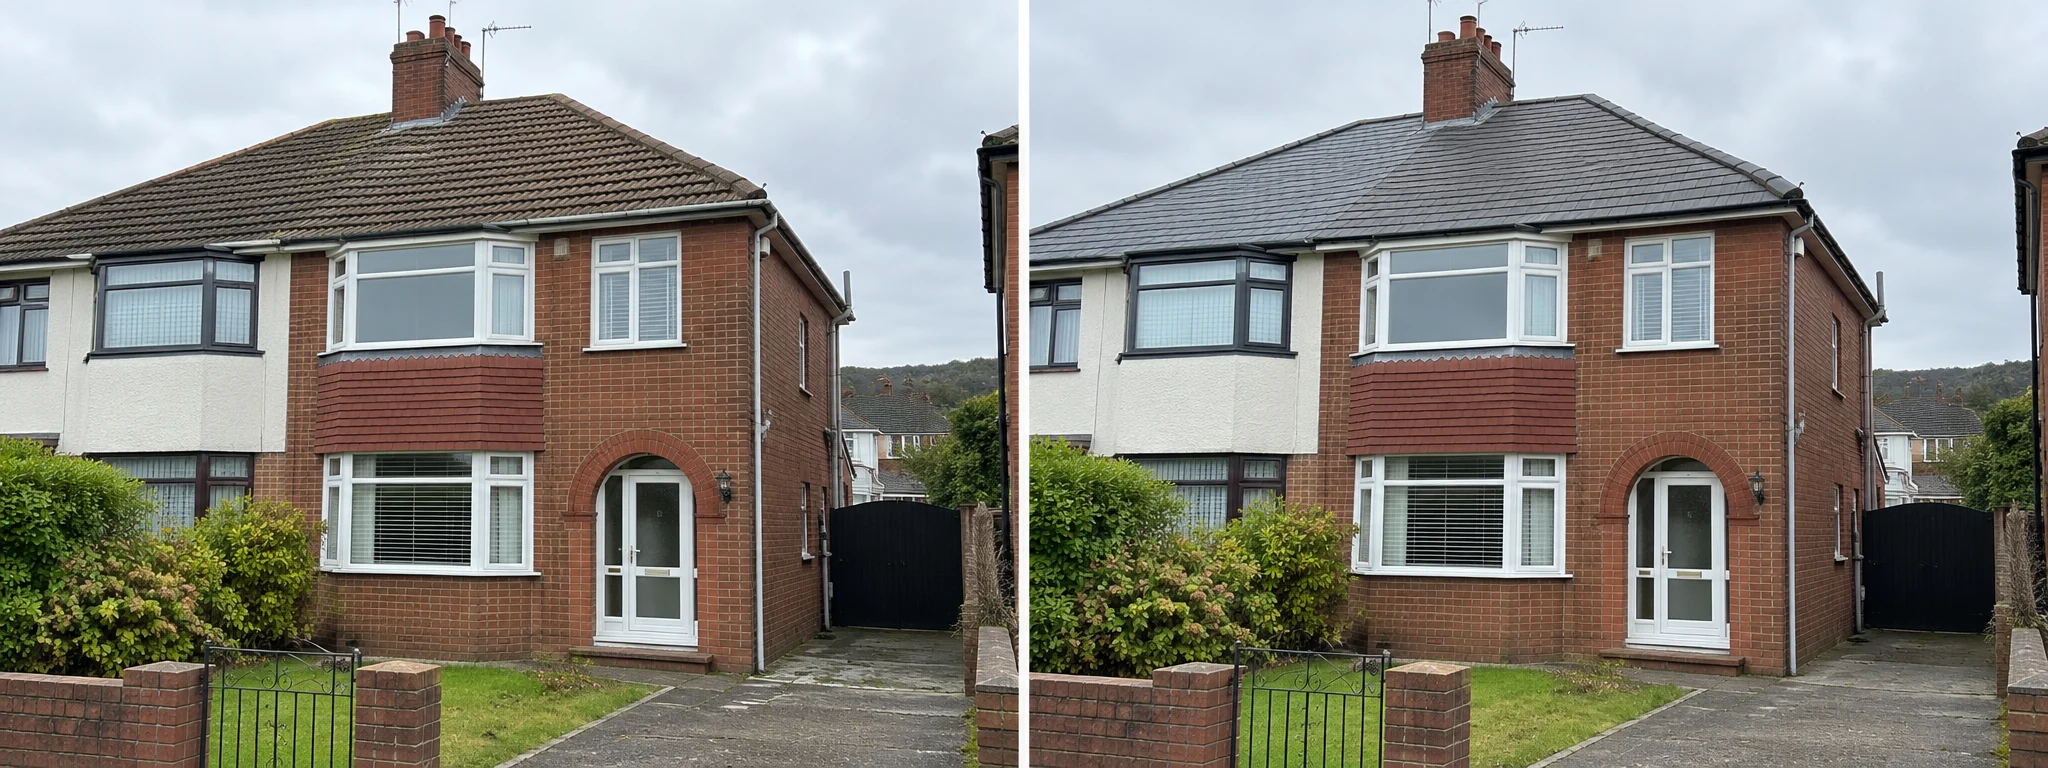
Roofing · Slate installation
Drag to compare the same brick semi with its existing tiles and a restrained grey slate proposal.
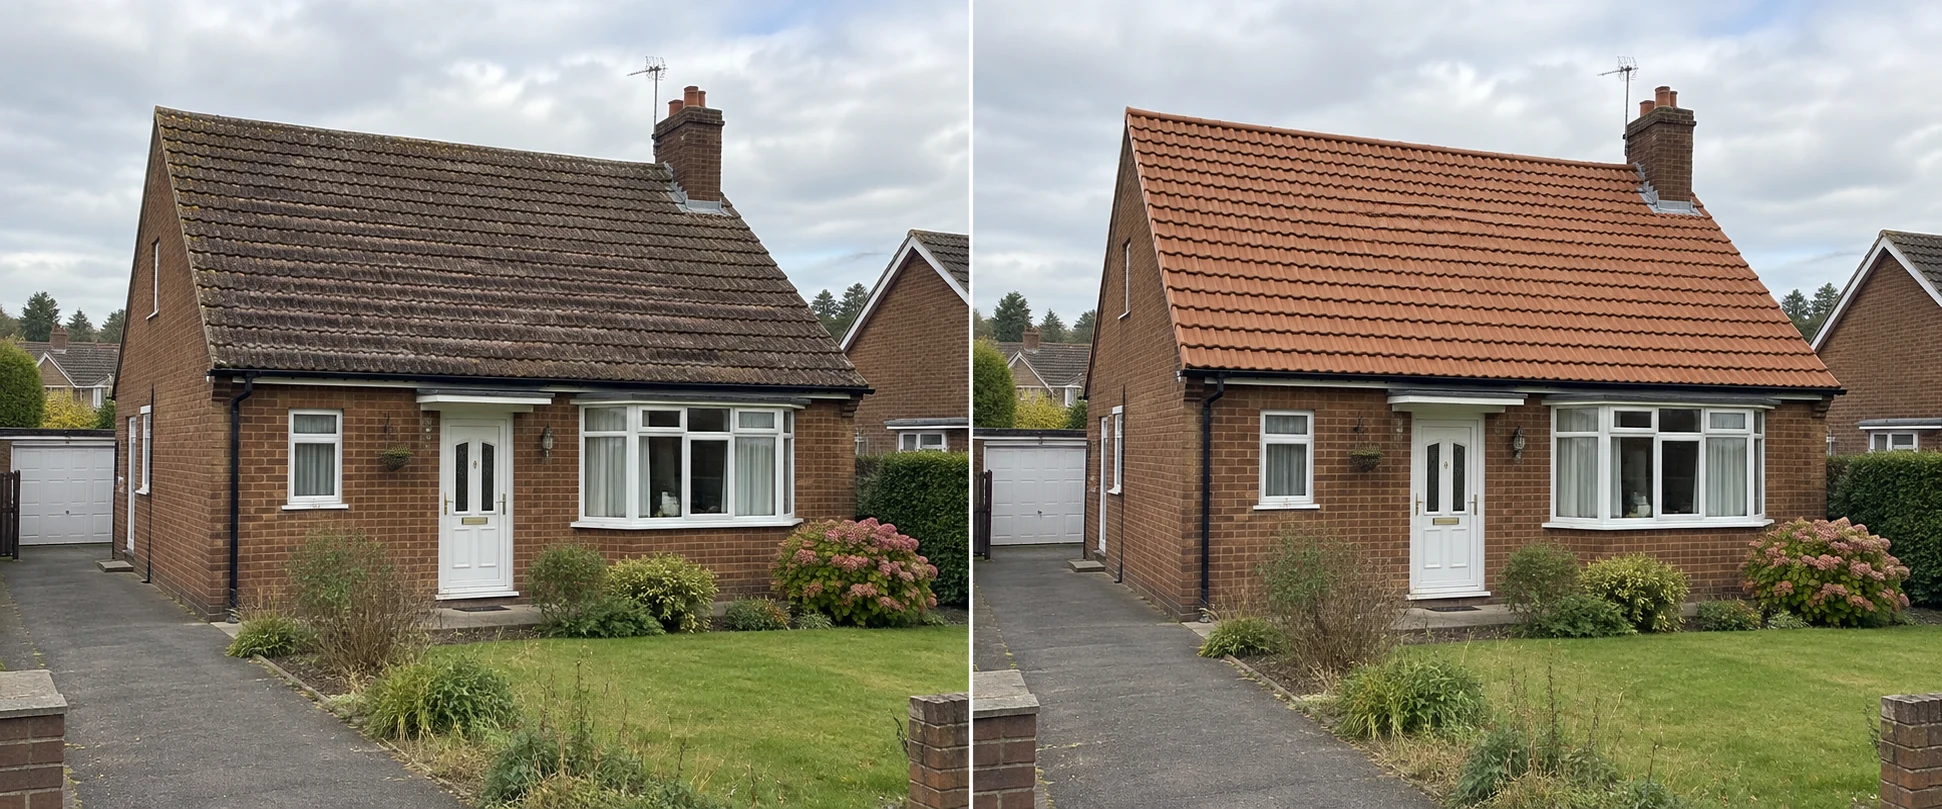 BeforeProposed
Roofing · Tile replacement
A second roofing direction shows how a warmer tile finish can sit with the existing brickwork and garden.
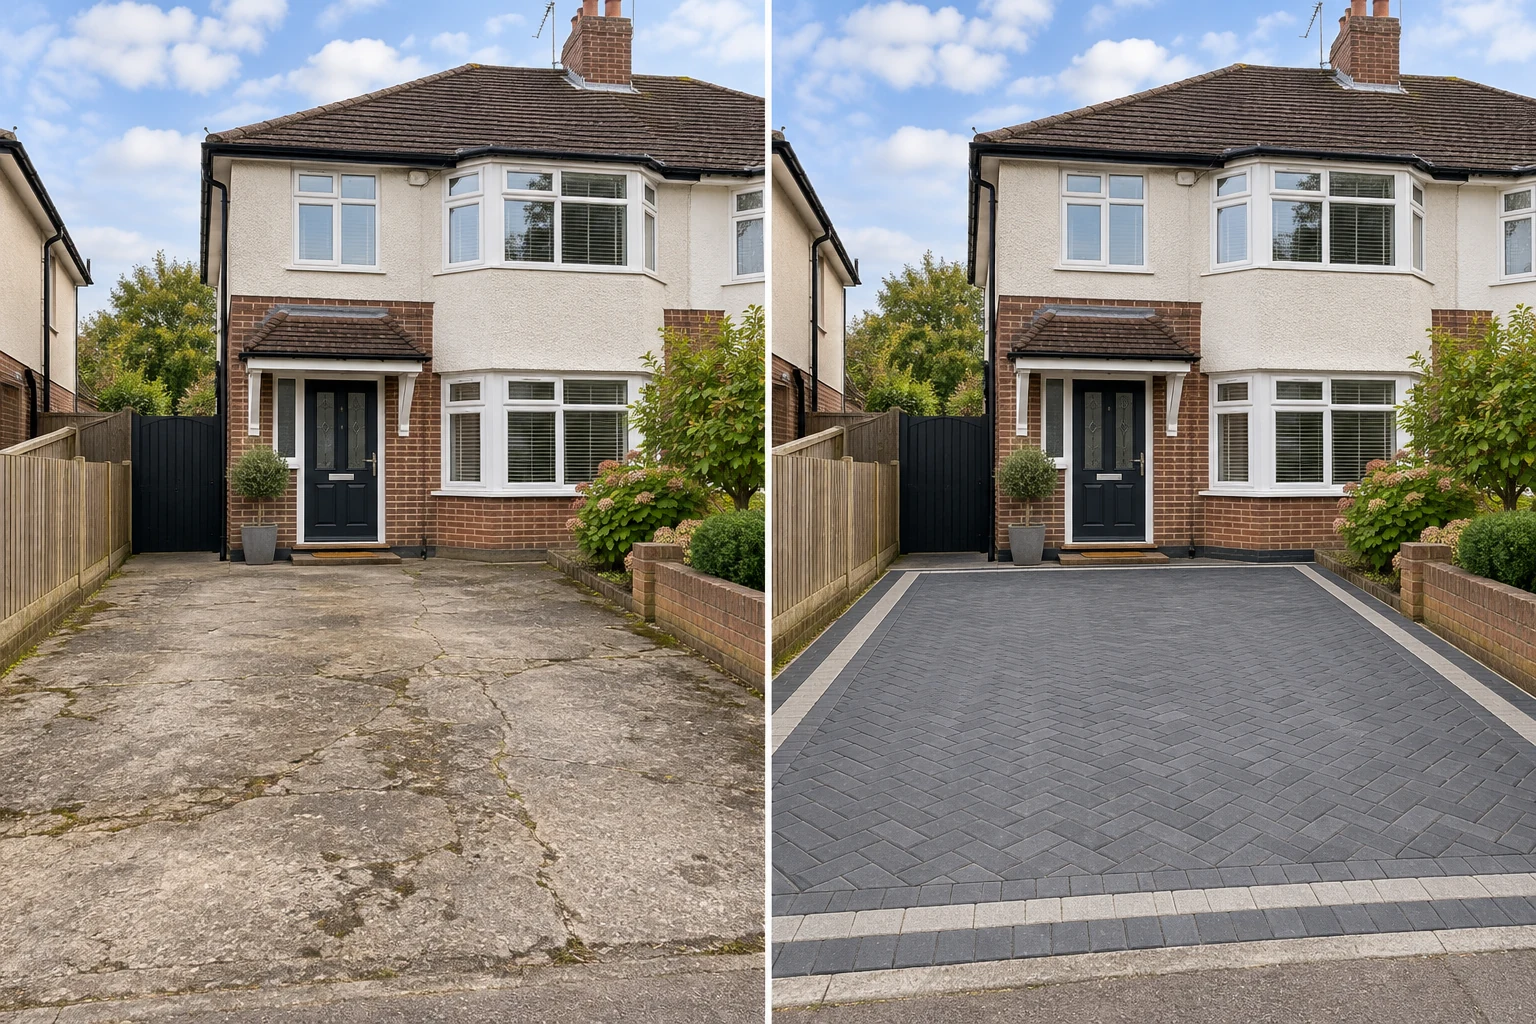 BeforeProposed
Driveway · Landscaping teams
Compare paving colours, patterns and borders on the actual frontage before the customer chooses a direction.
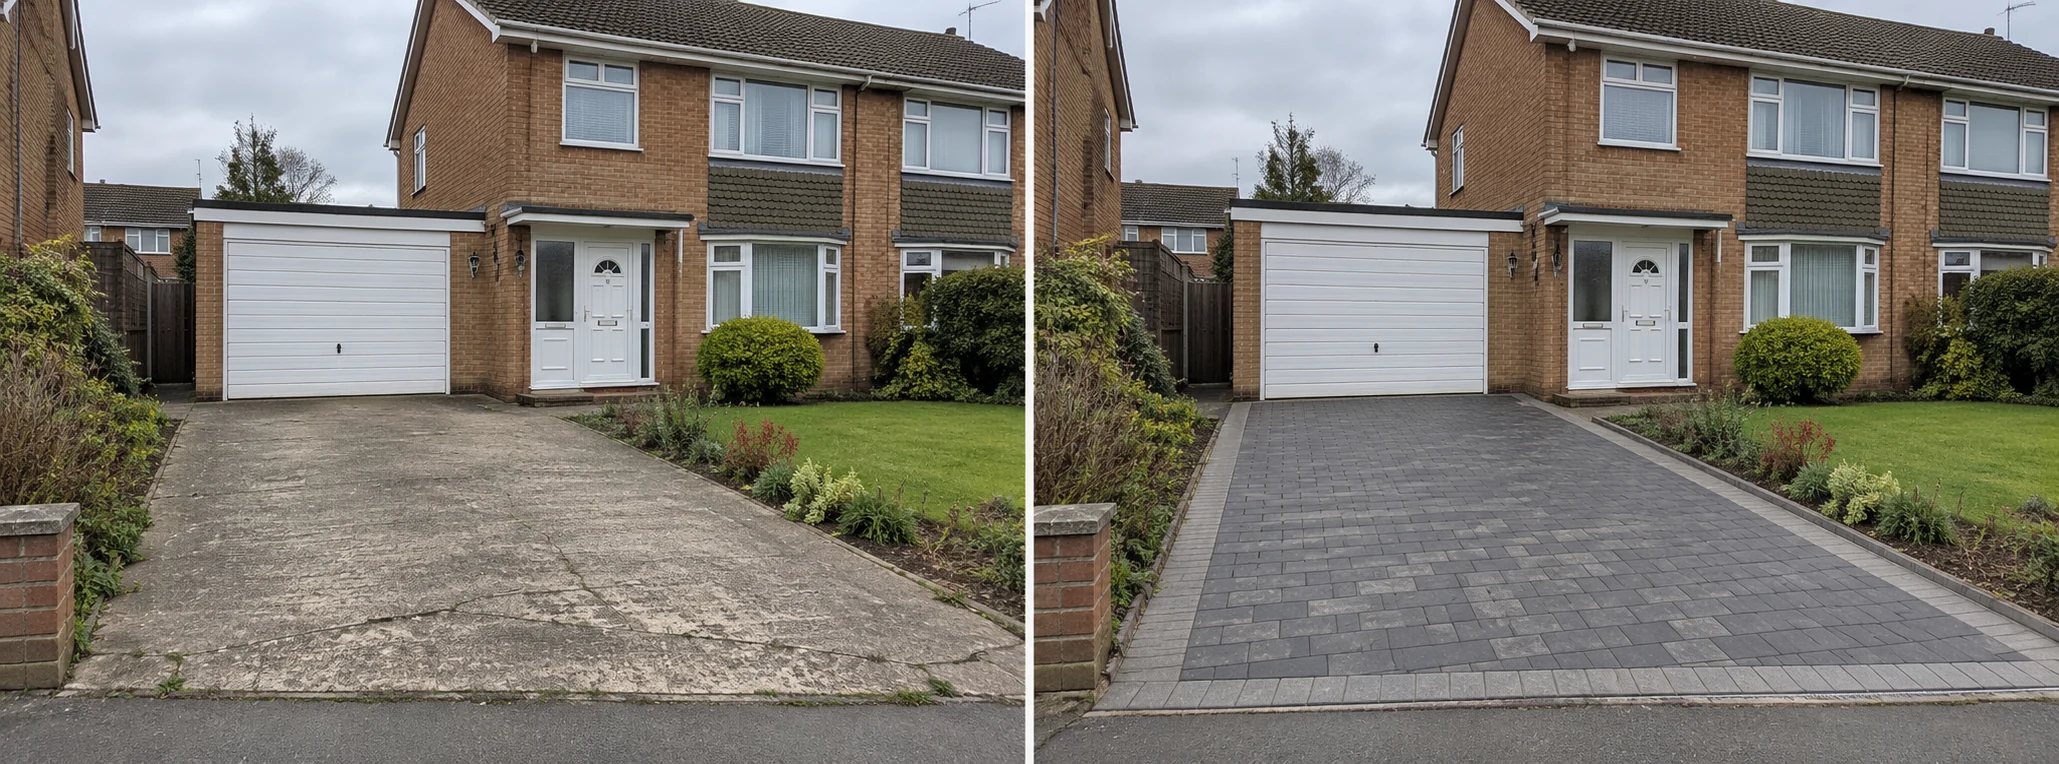
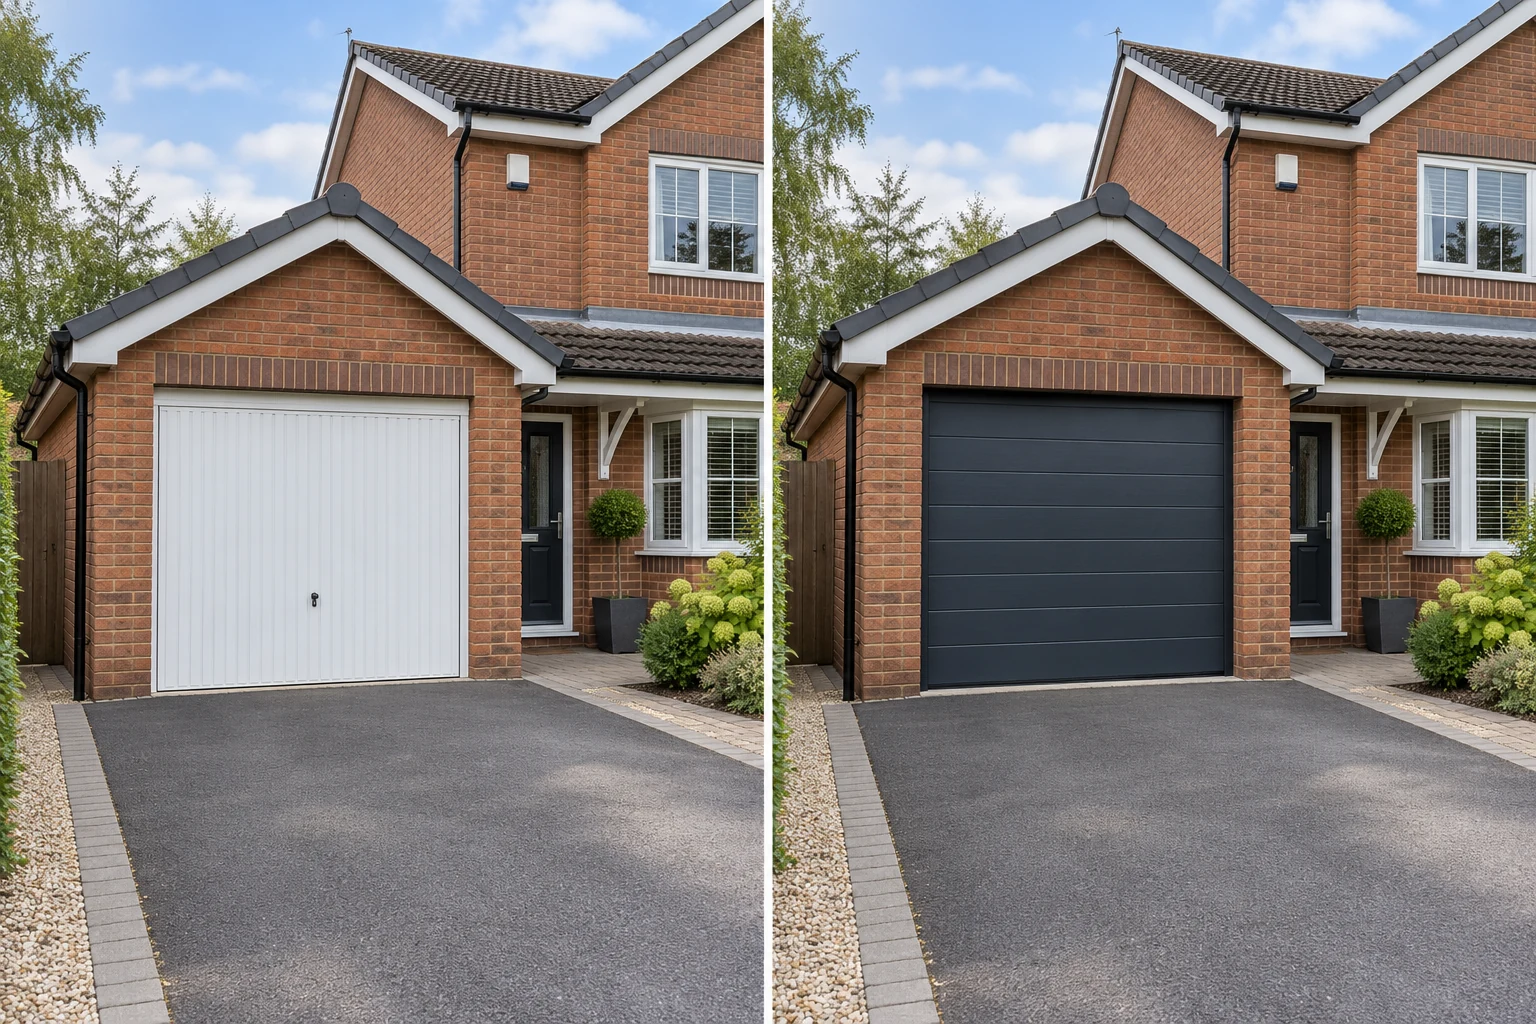
Driveways · Block paving
Drag across the frontage to compare tired concrete with a simple charcoal block-paving layout.
 BeforeProposed
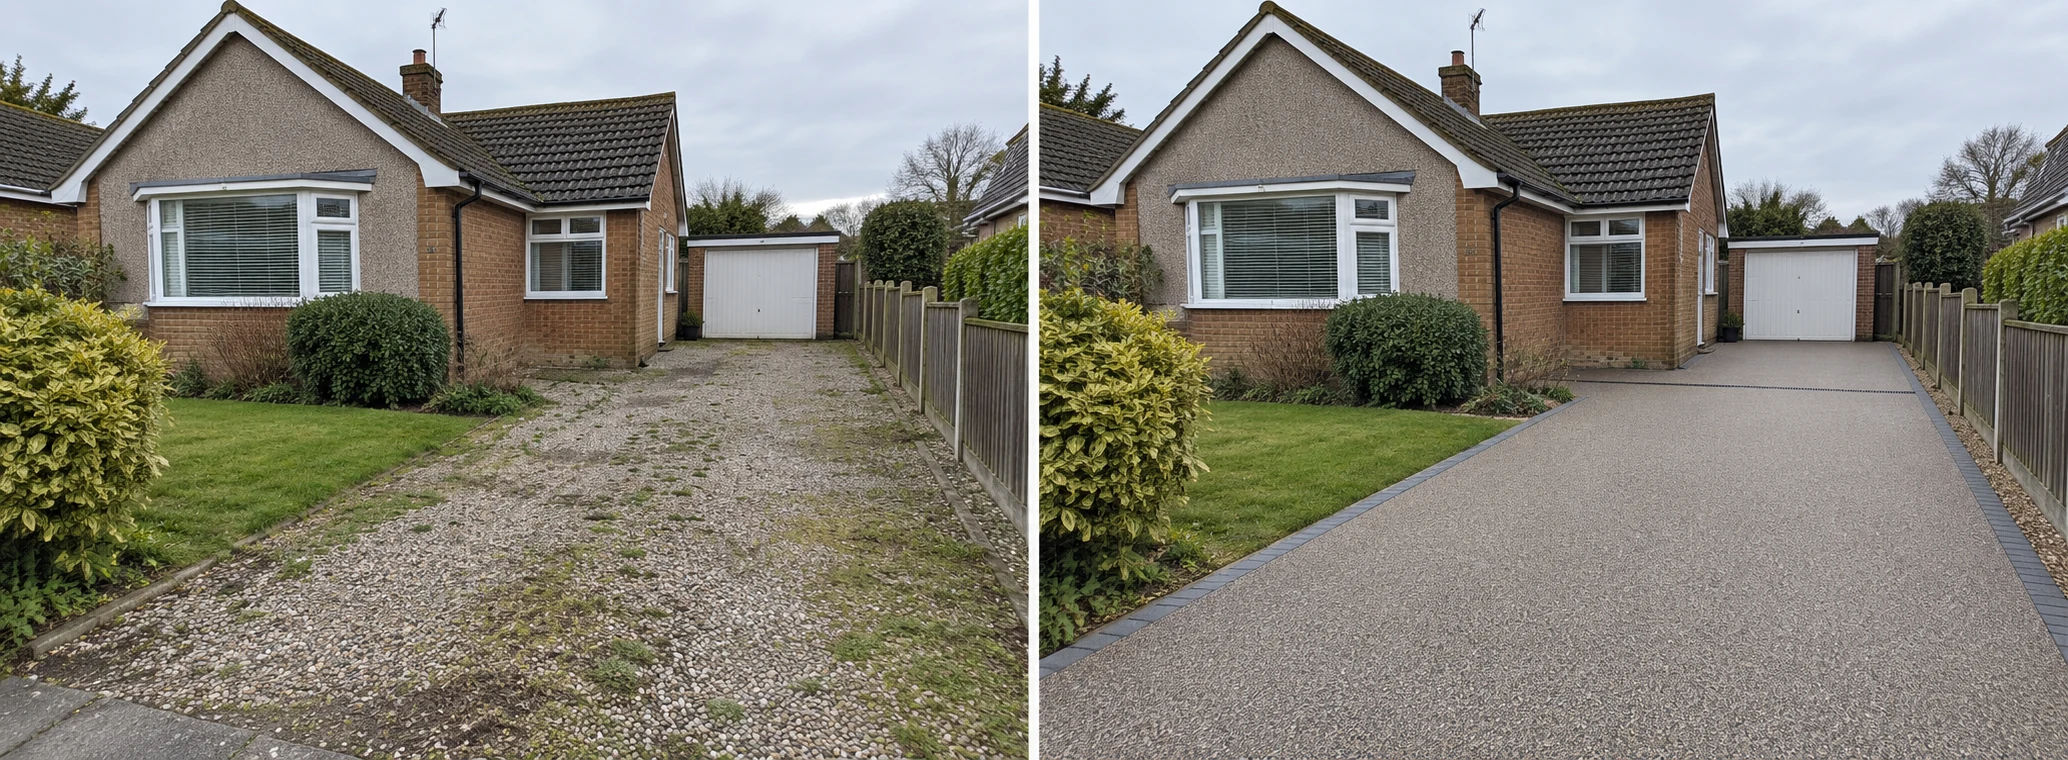
Driveways · Resin surfacing
A more subtle driveway option, with a warm-grey aggregate surface and practical edging.
 BeforeProposed
Garage door installers
Help customers picture a new garage door style and finish against their existing brickwork and driveway.
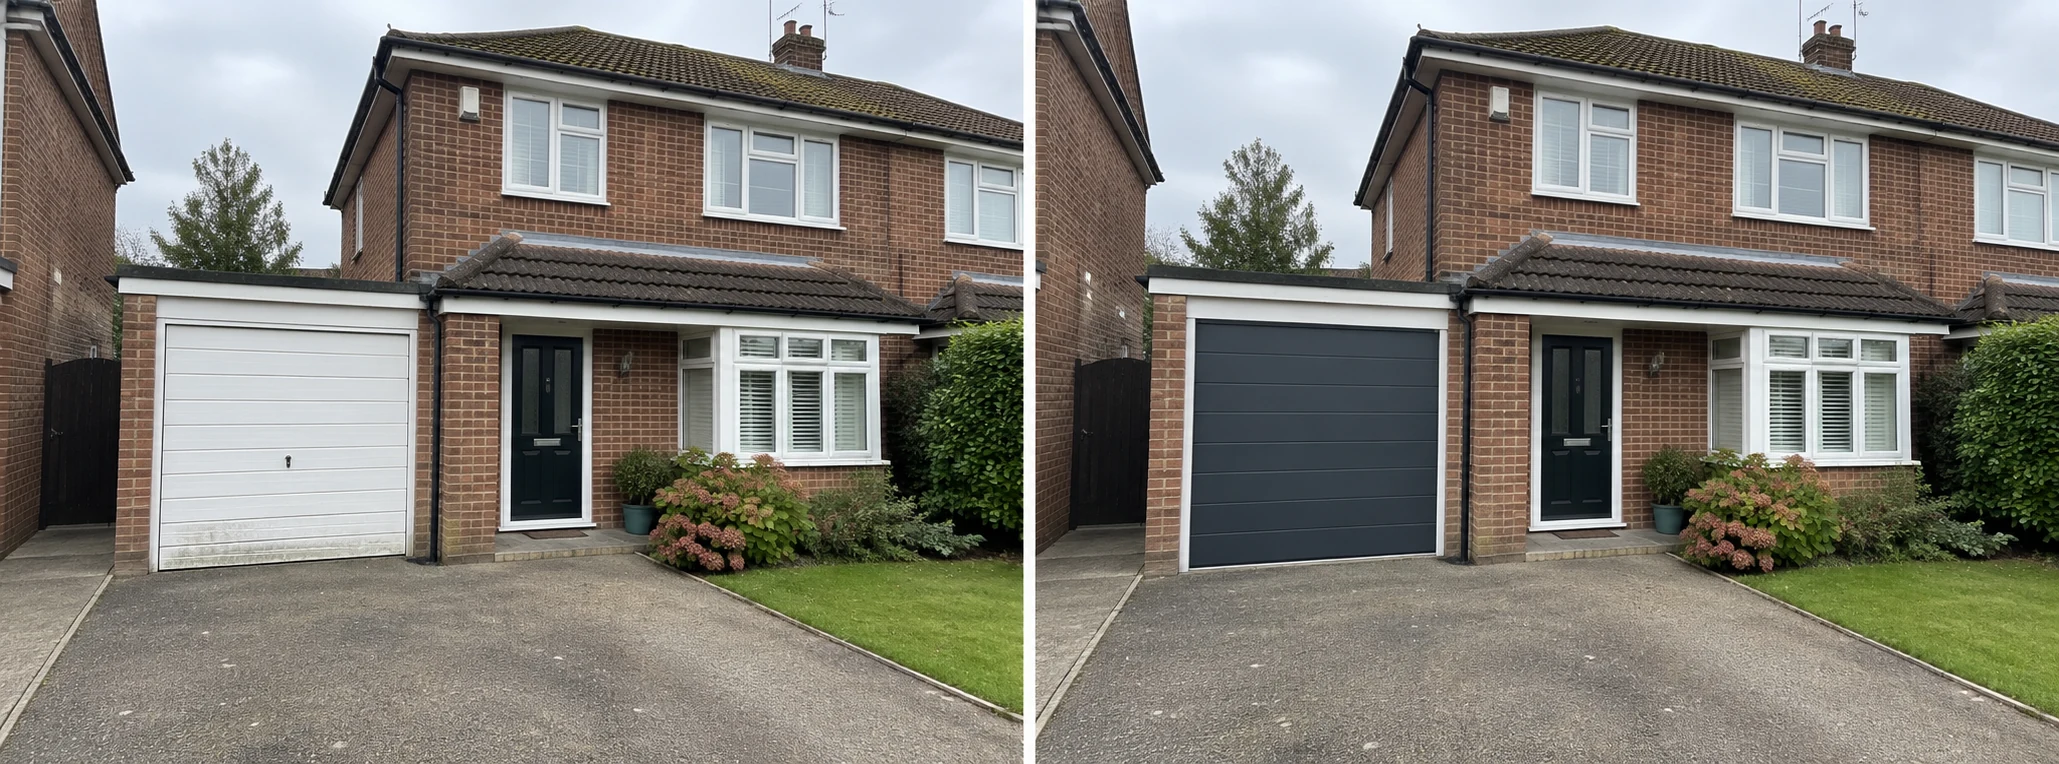
Garage doors · Sectional doors
Drag to see how a practical sectional door changes the frontage while the house and driveway stay the same.
 BeforeProposed
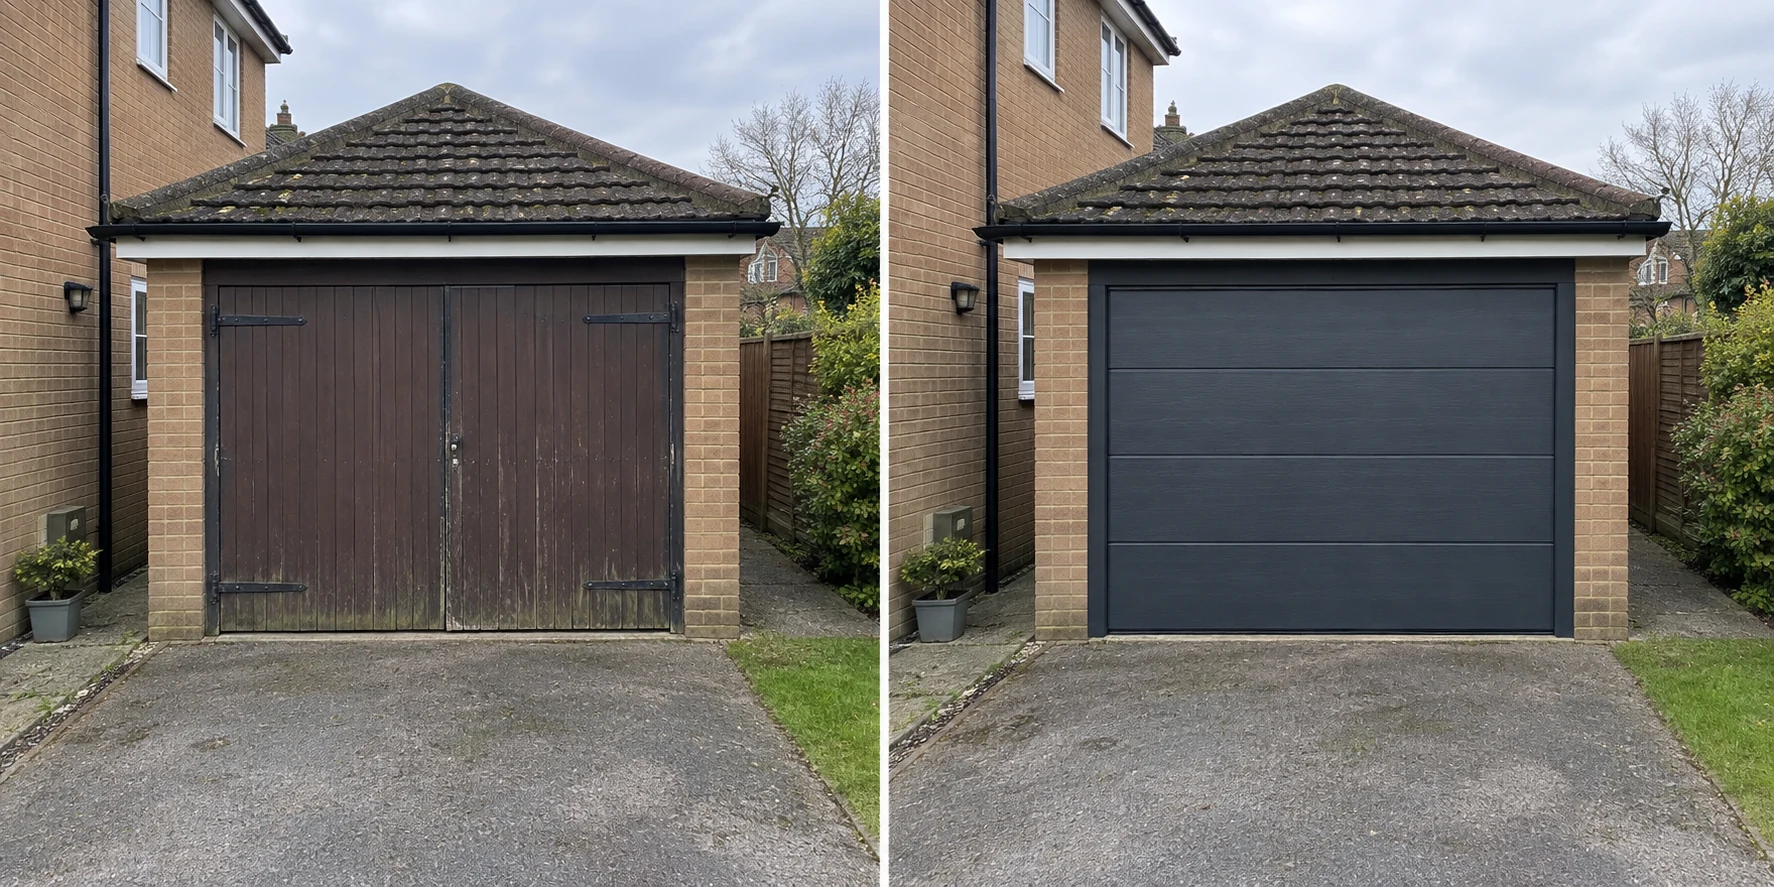
Garage doors · Door replacement
Show a possible replacement for worn timber doors within the same existing garage opening.
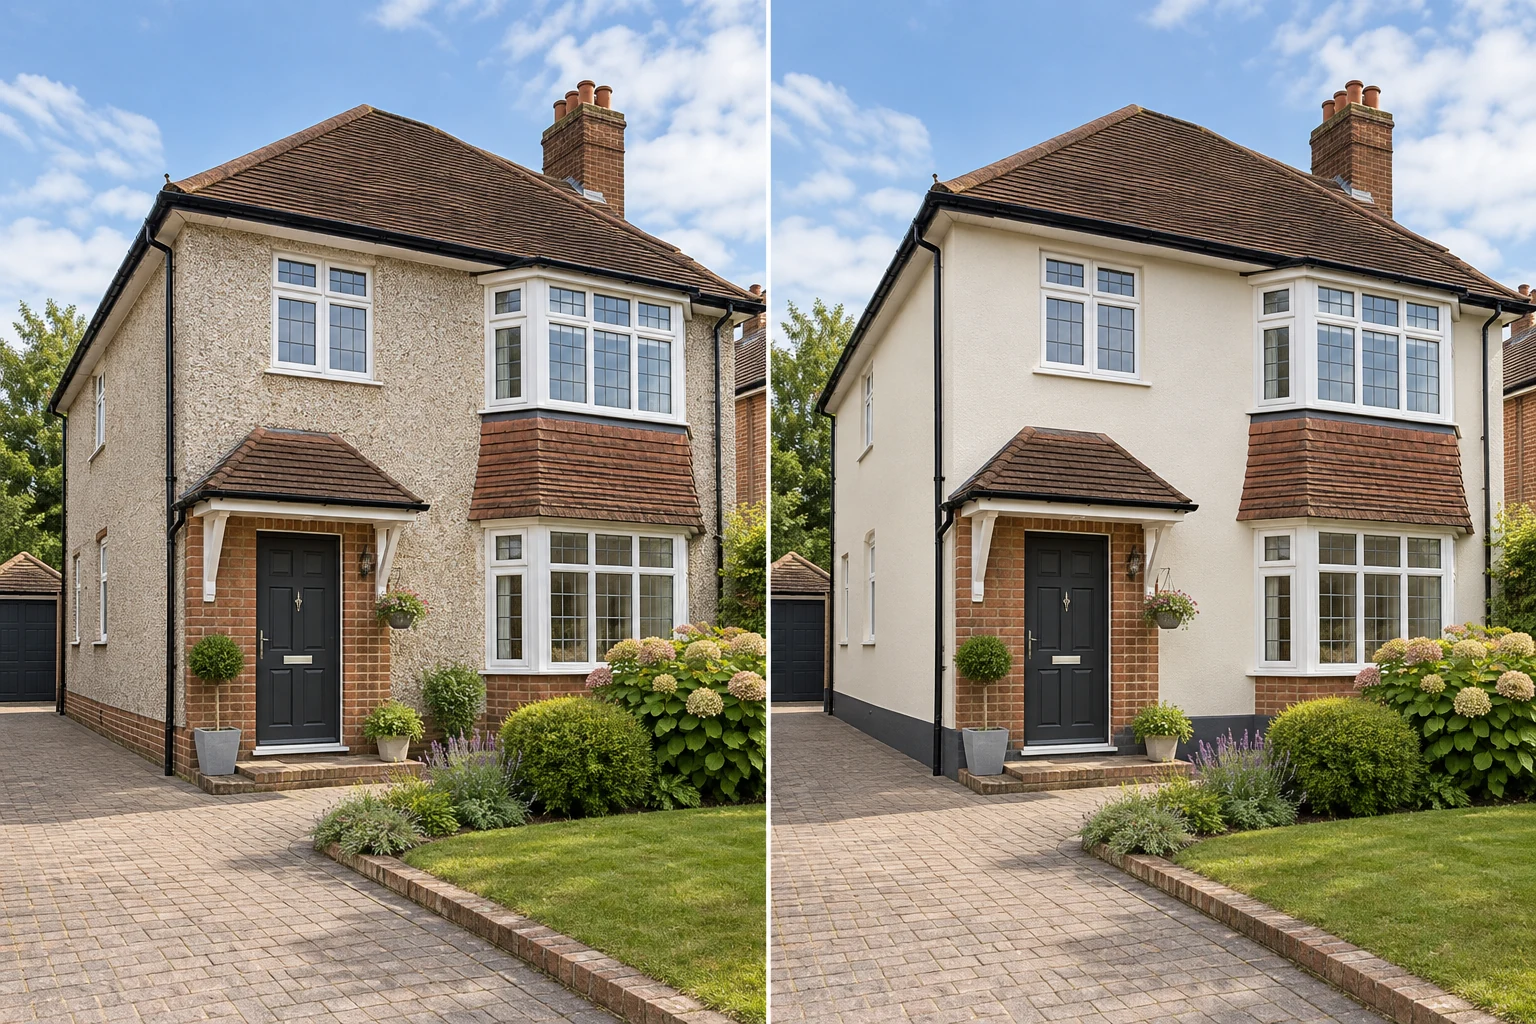 BeforeProposed
Renderers · Exterior renovation
Present a cleaner exterior finish on a familiar property, with the rest of the home kept in view for context.
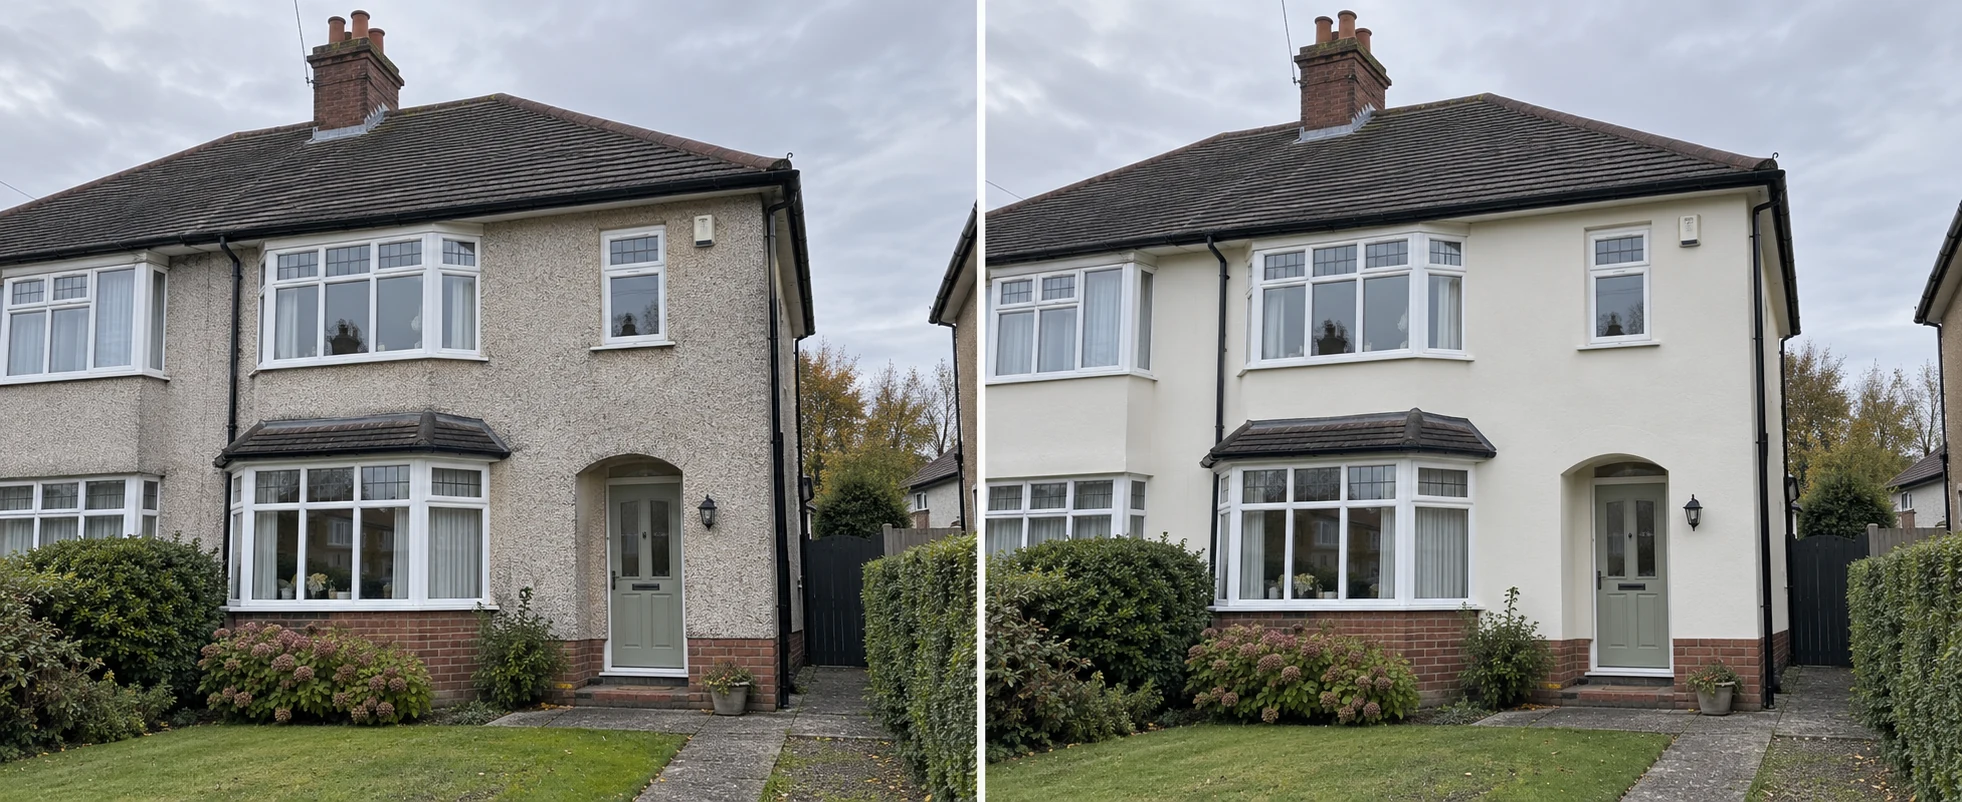
Rendering · Pebble-dash finish
Drag between the original roughcast exterior and a soft warm-white render proposal.
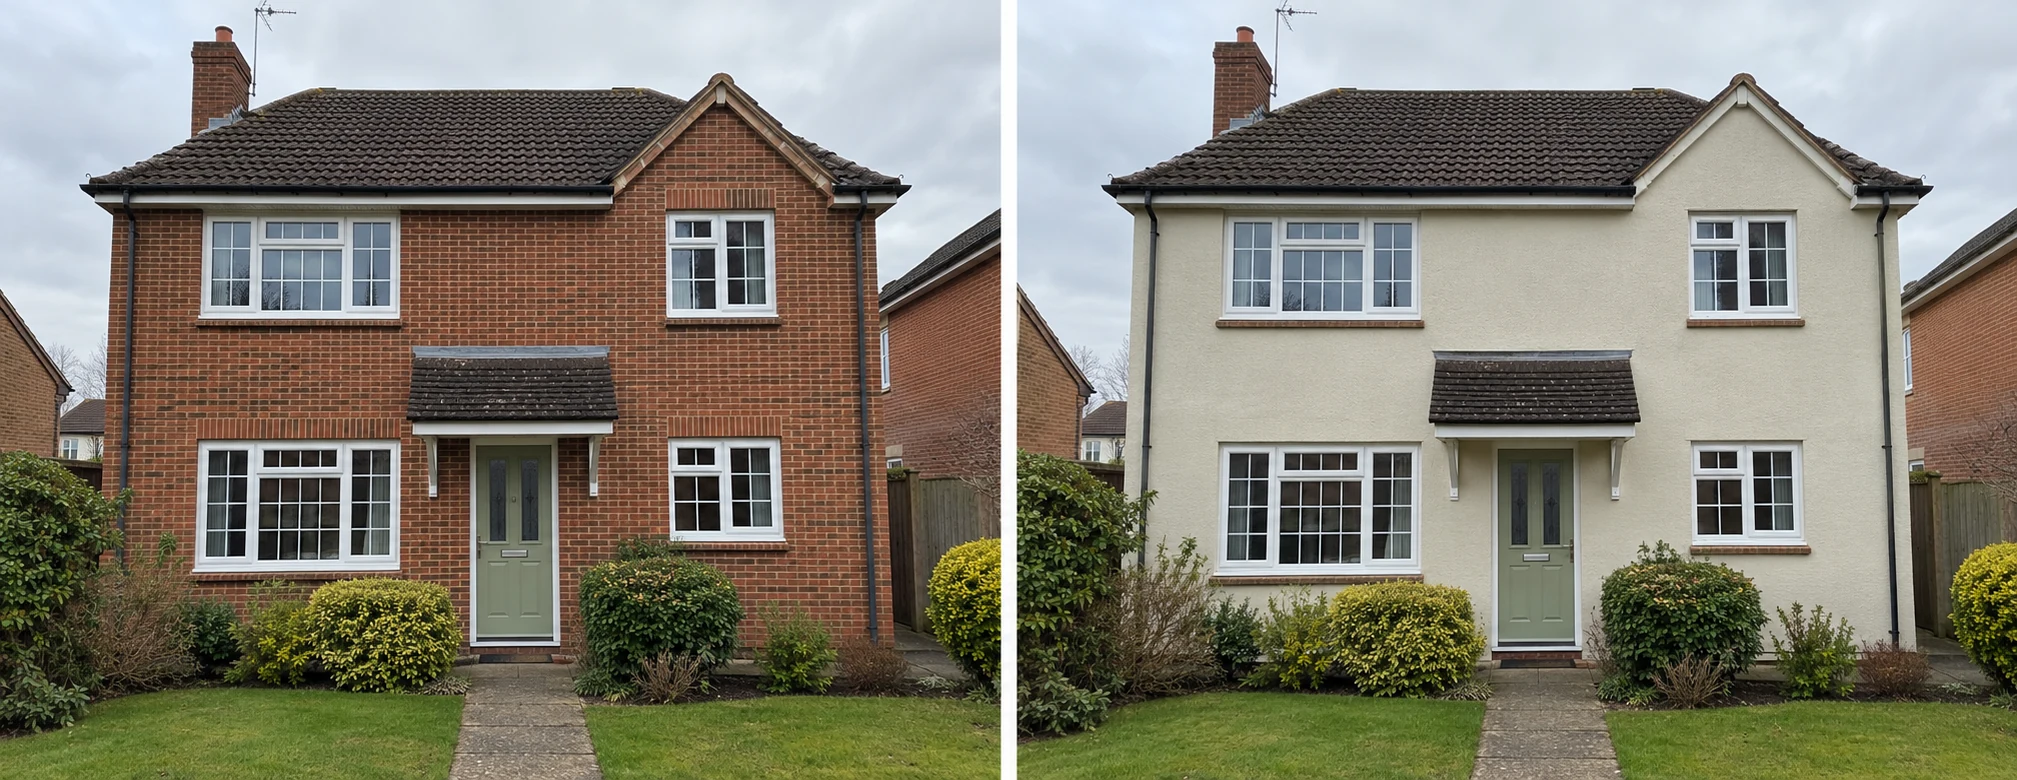 BeforeProposed
Rendering · Exterior renovation
Show how a light-stone finish could change the feel of the frontage while keeping its existing shape and details.
A concept or a product-specific proposal?
Start with a colour or style idea, or supply product references for a closer Product-Matched visual.
Illustrative concept examples. Final materials, finishes, dimensions, technical suitability and installation details must be confirmed by the chosen supplier or installer.
Working examples
Each example begins with a property photograph and a description of the proposed changes, then brings the colours, styles and products together in one customer-friendly presentation.
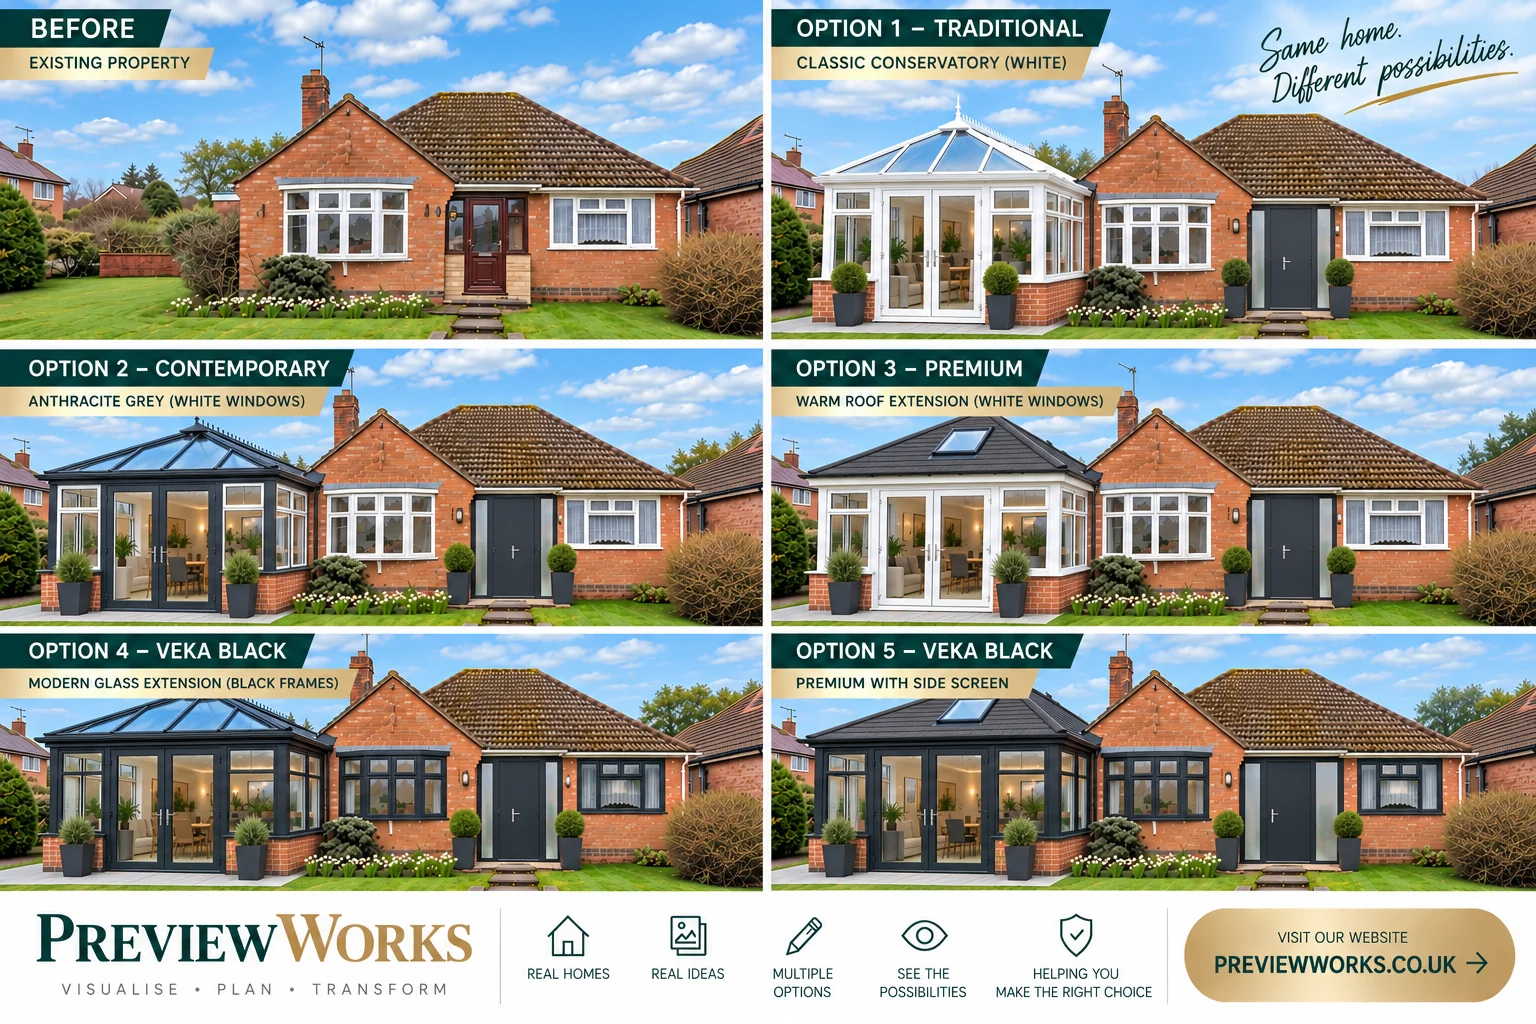
Multi-option example
One original property was developed into five distinct directions: a traditional white conservatory, a contemporary Anthracite Grey glazed extension, a premium warm-roof extension and two VEKA Black schemes. The alternatives also coordinate the house windows and modern composite entrance door, including a side-screen option.
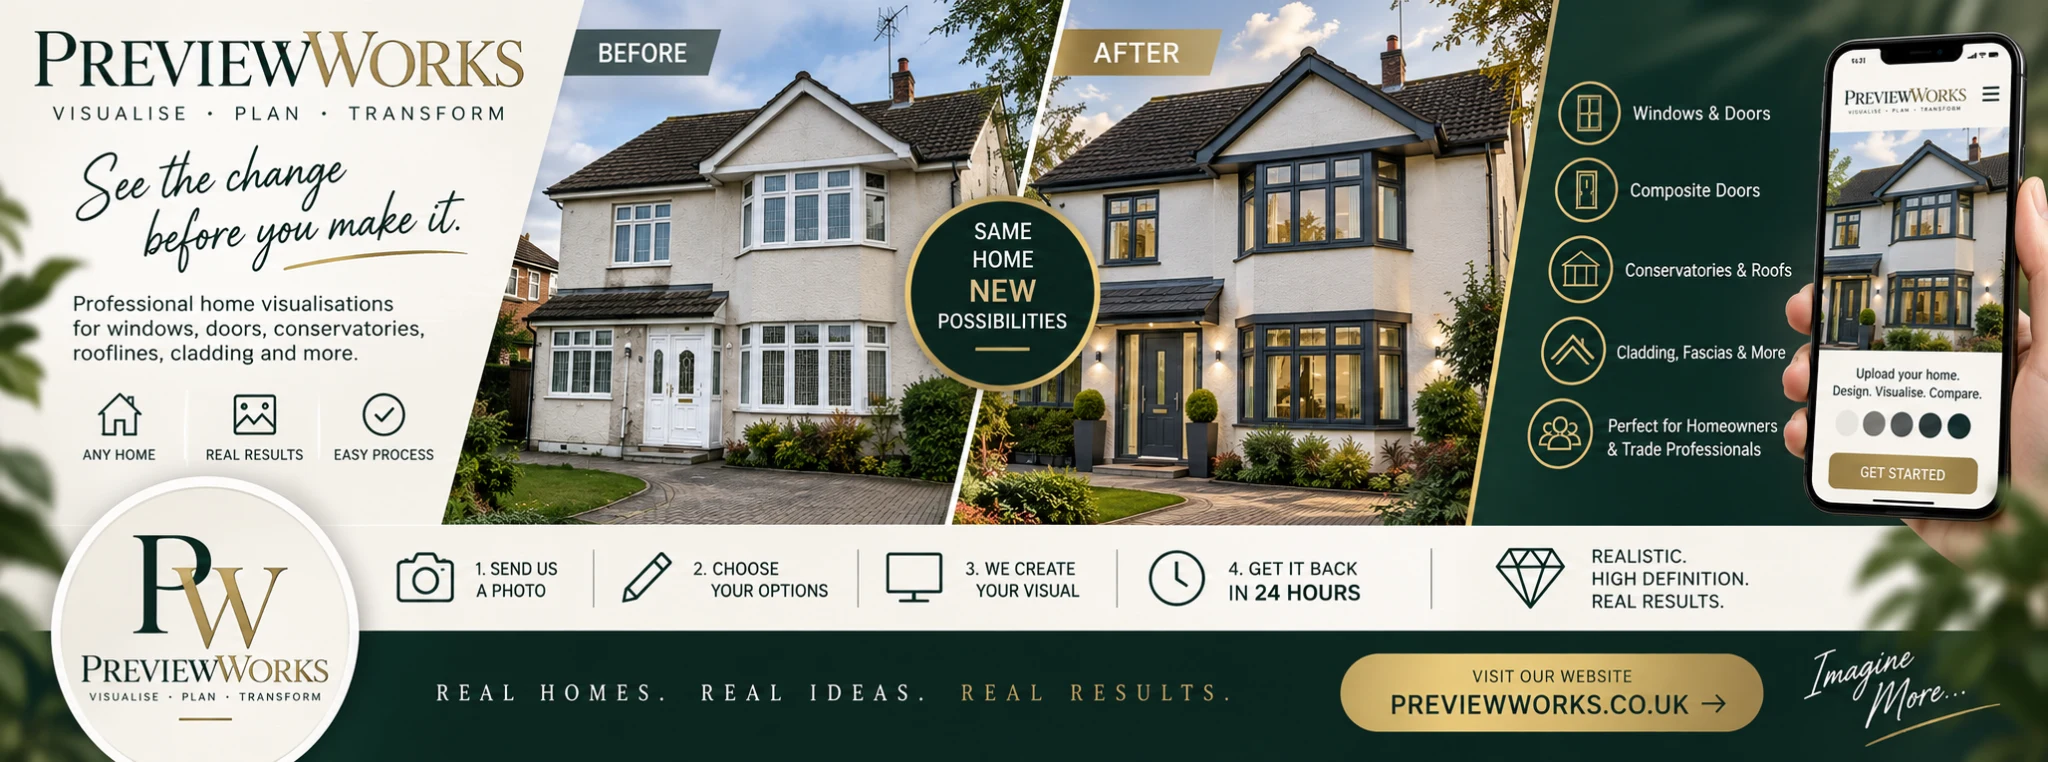
Windows · entrance · exterior details
The original white frames, traditional entrance and light roofline were reworked as one coordinated Anthracite Grey scheme, introducing contemporary casements, a modern composite door and darker exterior trims.
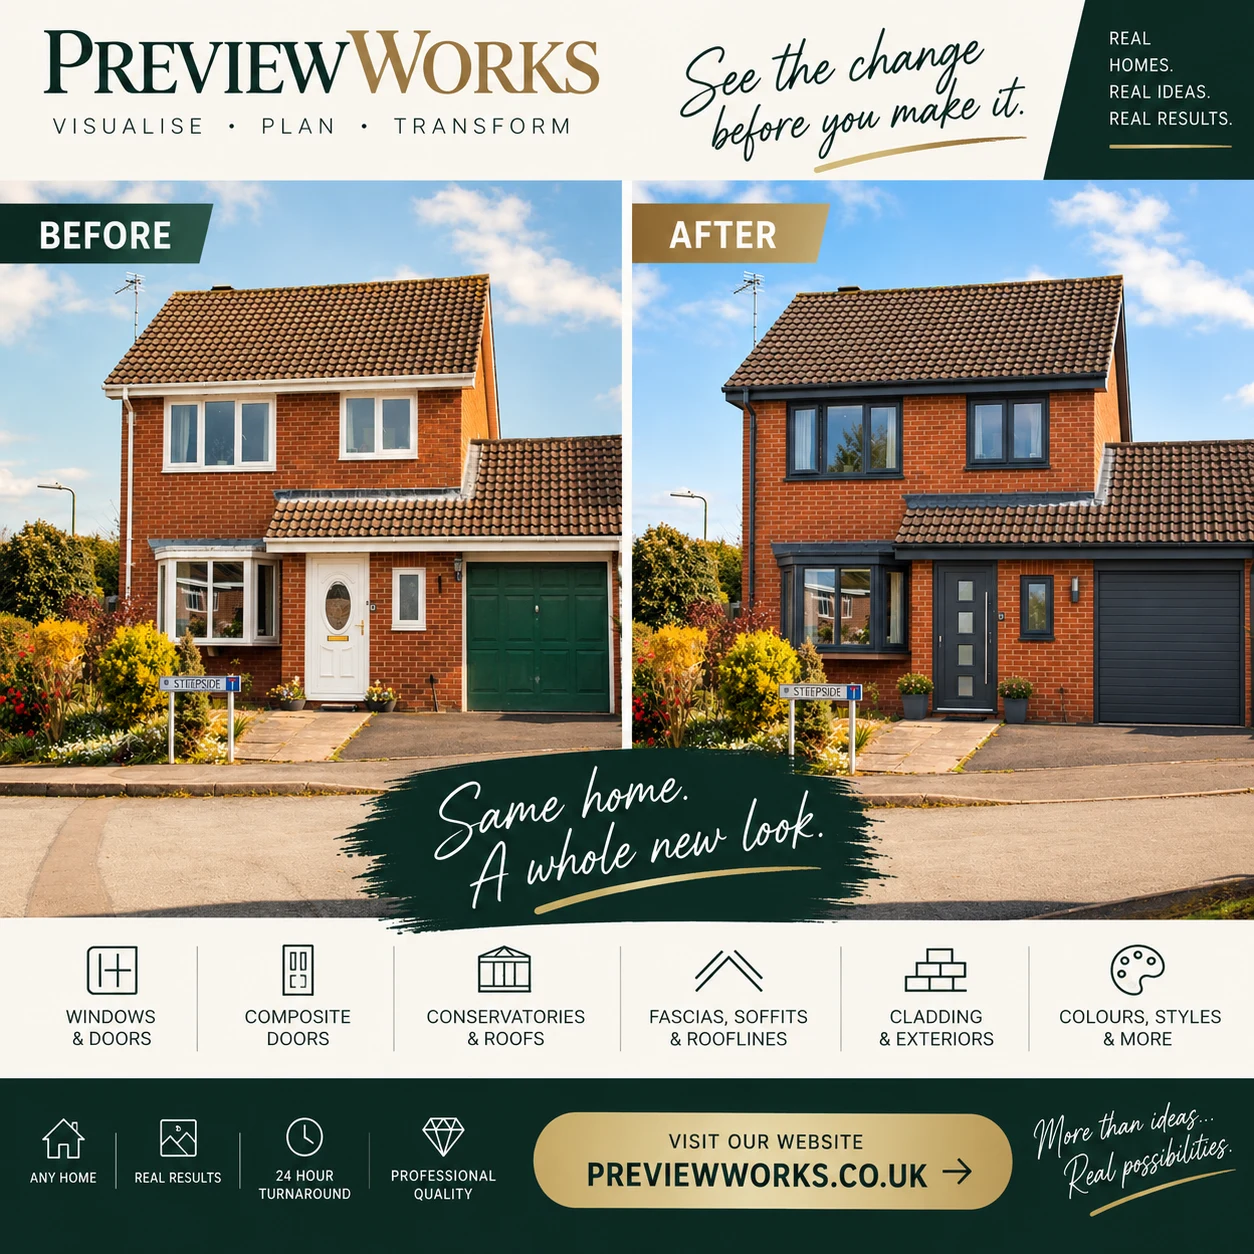
Complete frontage concept
White casement windows and the traditional entrance were replaced visually with Anthracite Grey windows, a contemporary composite door with vertical feature glazing, a matching garage door, fascias and soffits, plus black guttering.
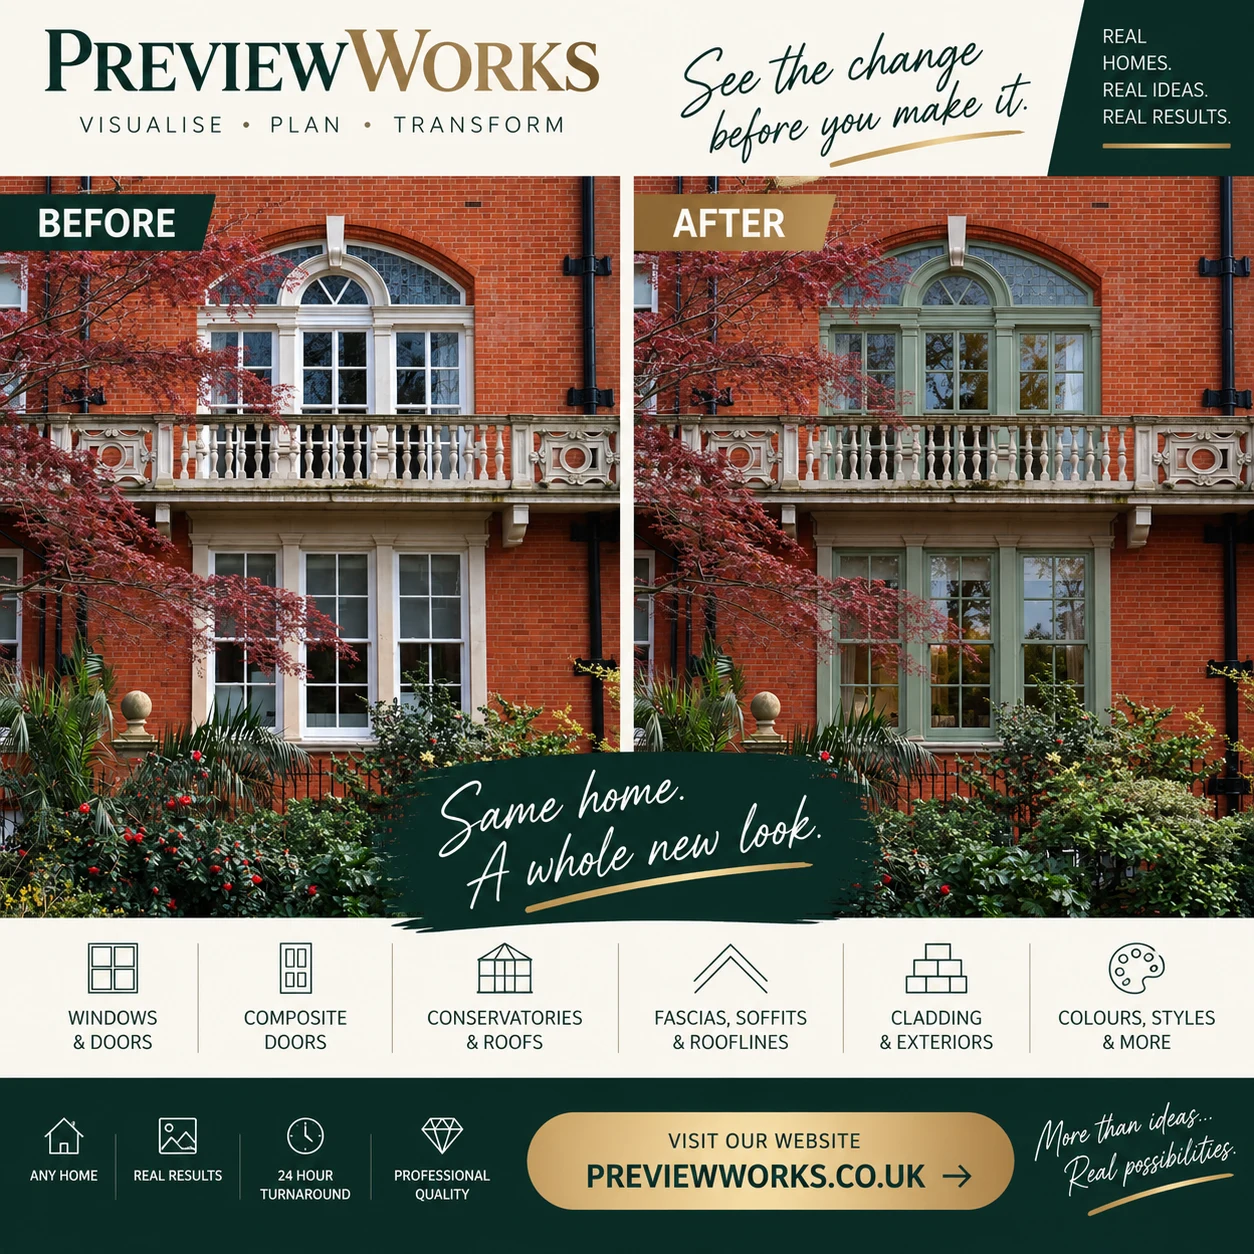
Traditional window concept
The existing white frames were reimagined in a soft heritage green while retaining the arched head, fanlight, glazing-bar proportions and architectural character of the elevation.
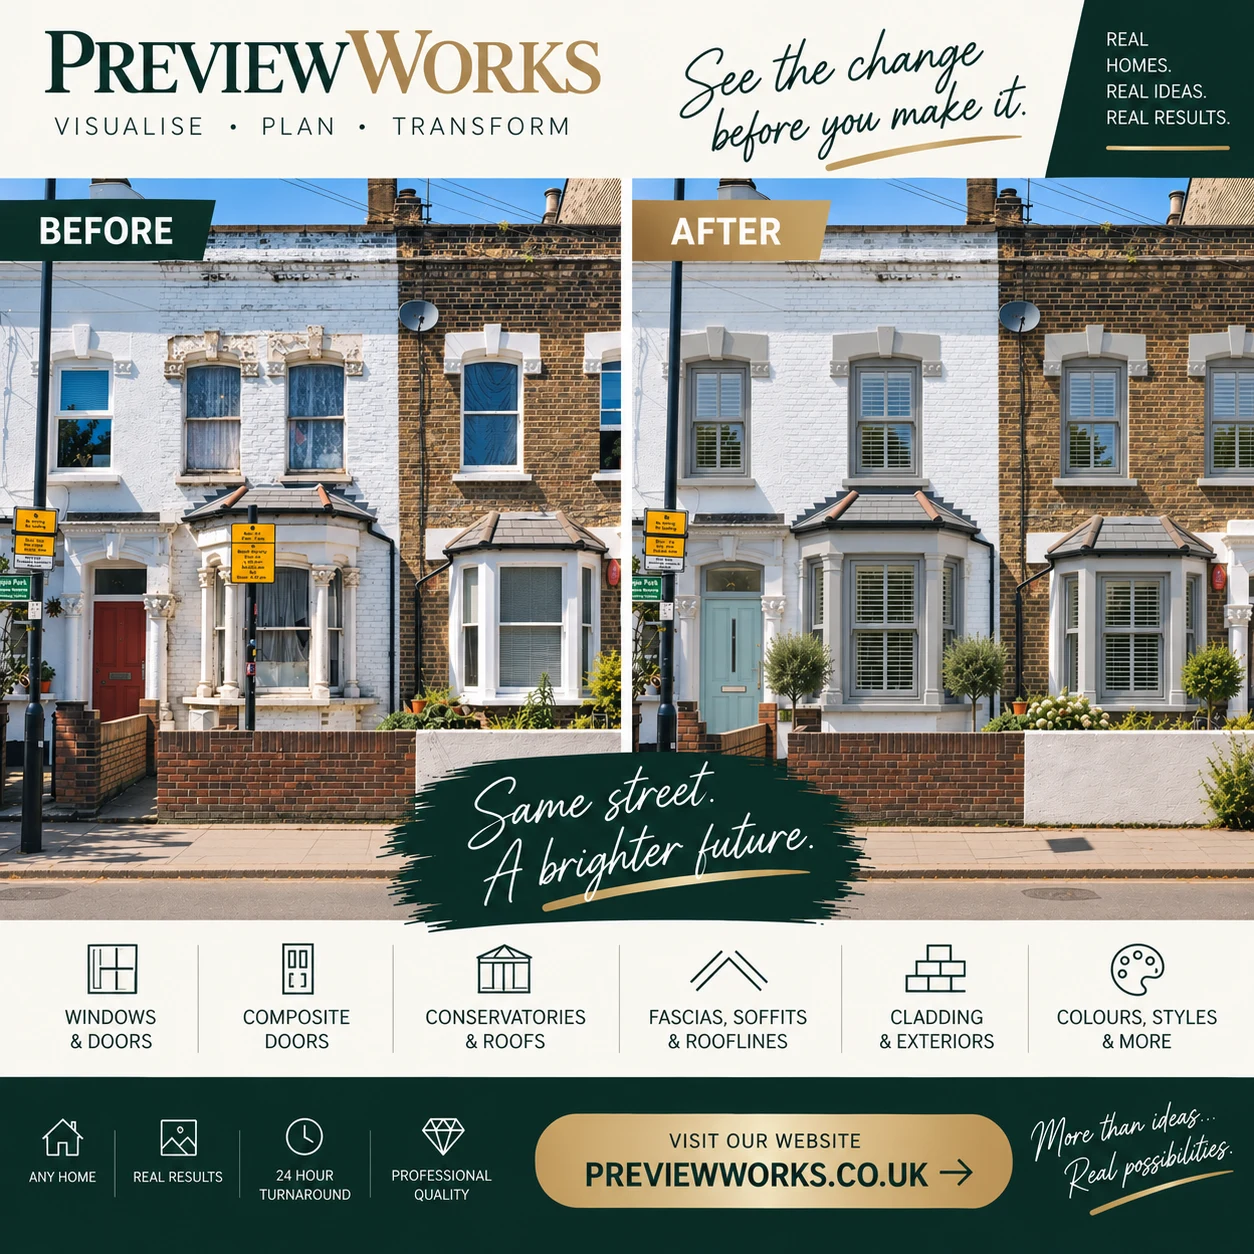
Street-facing refresh
The frontage was tidied and modernised with Agate Grey windows and door frame, a Duck Egg Blue door slab, coordinated bay styling and clean internal shutters. Small distractions were removed to keep the proposal focused.
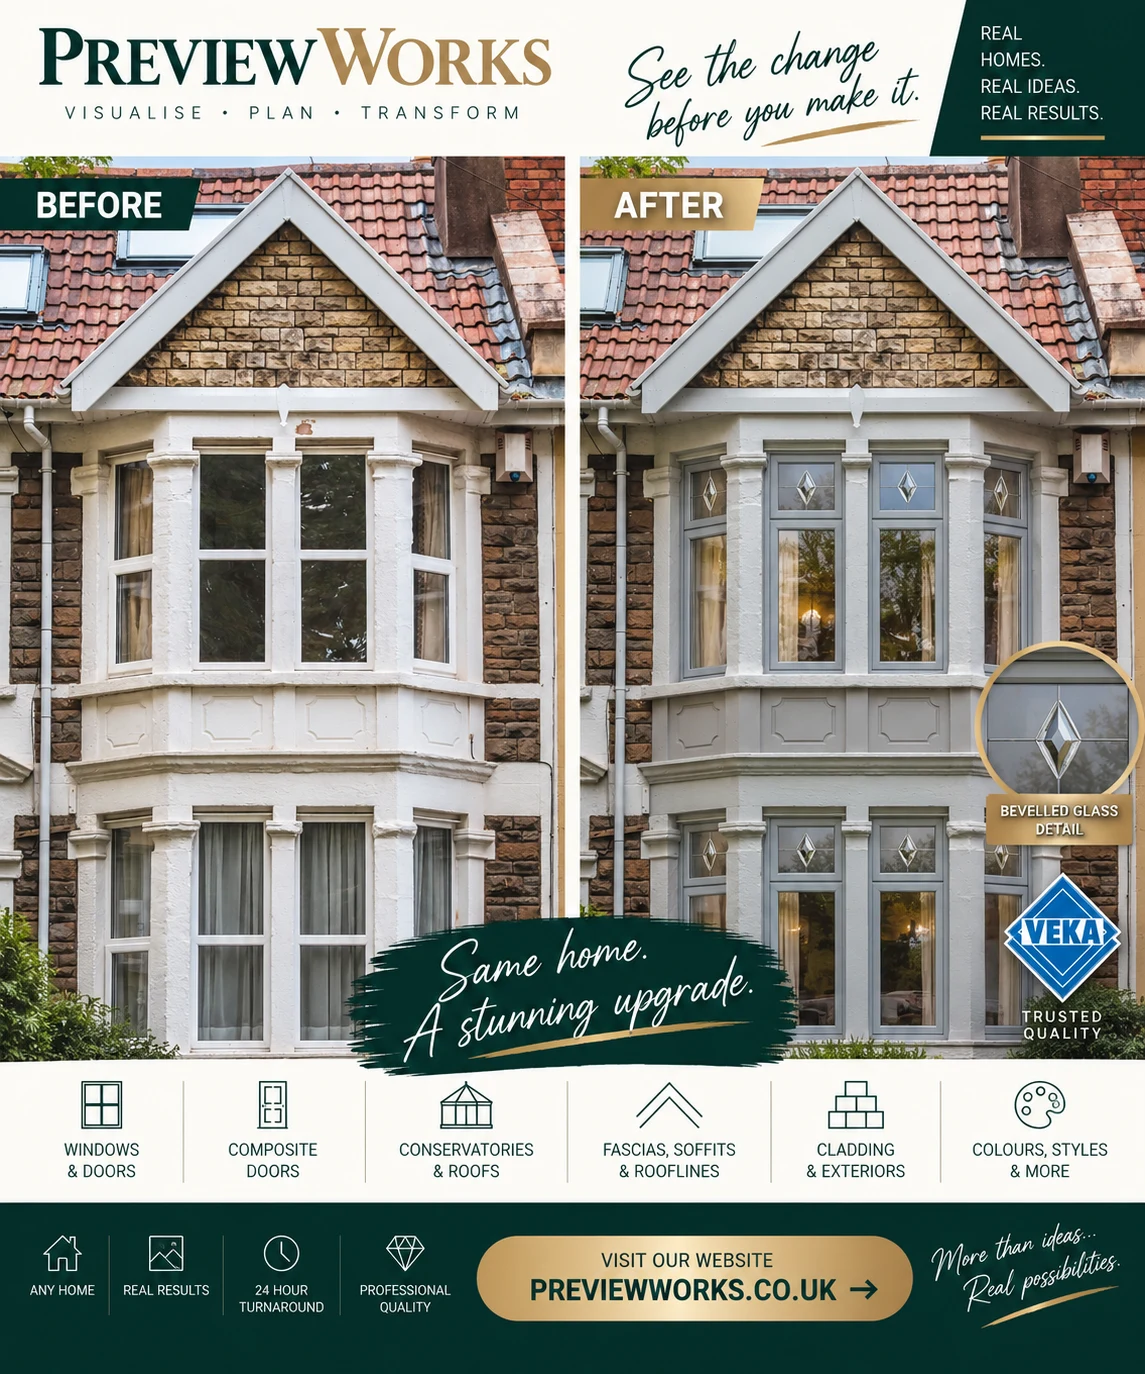
Product-led window upgrade
The white bay windows were transformed into VEKA Silver Grey flush sash-style frames with timber-look welded joints and a bevelled diamond glass detail in every fanlight.
Illustrative working examples. Final colours, dimensions, configurations and product specifications must be confirmed with the chosen supplier or installer. Product names are used solely to describe the supplied visual reference; PreviewWorks is independent and is not affiliated with or endorsed by the featured manufacturers.
Ready to send
Trade previews can be supplied with your logo, contact details and project information—ready for quotations, email or WhatsApp.
Open the full-size sample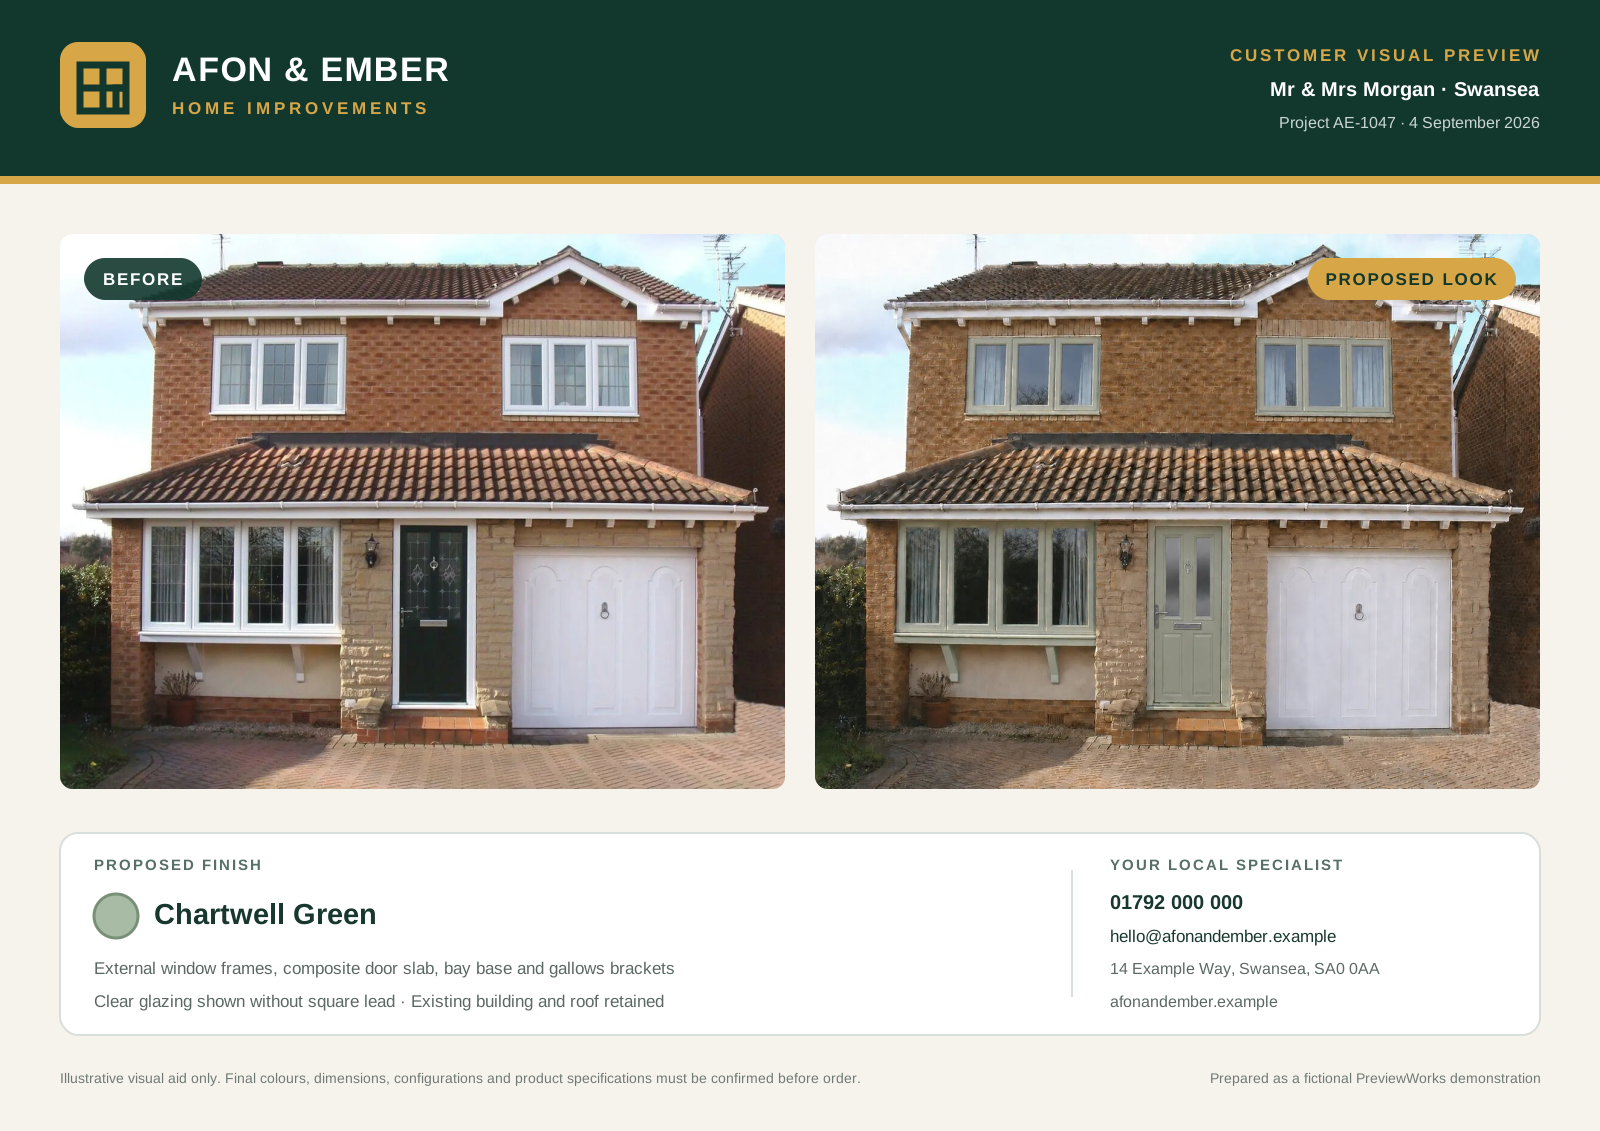
Why PreviewWorks
PreviewWorks is operated from Swansea by Ben Pritchard and is built around real experience of customer advice, product choices, quotations and home-improvement sales. The aim is simple: make the proposed result easier to understand before the final order.
About PreviewWorksClear, fixed pricing
Every package includes a realistic visual, 24-hour standard turnaround and one minor revision per job.
One colour or style concept on your property photograph.
Order for £29Your chosen supplier product and finish used as the reference. £20 more than Concept Preview.
Choose Product-MatchedFive branded Concept Preview jobs to use within 30 days.
Order for £99Five branded jobs at £29.80 each, using your exact supplier product references. £10 more per job than Concept Pack.
Choose Product-MatchedChoose your package, upload the job details, then continue to Stripe’s secure checkout.
Free photo suitability check
Send the property photo and a short description. We’ll confirm whether it is suitable and which service fits—there is no charge and no artwork is produced at this stage.
Upload the property, describe the change and receive a job reference immediately.
Order a preview